
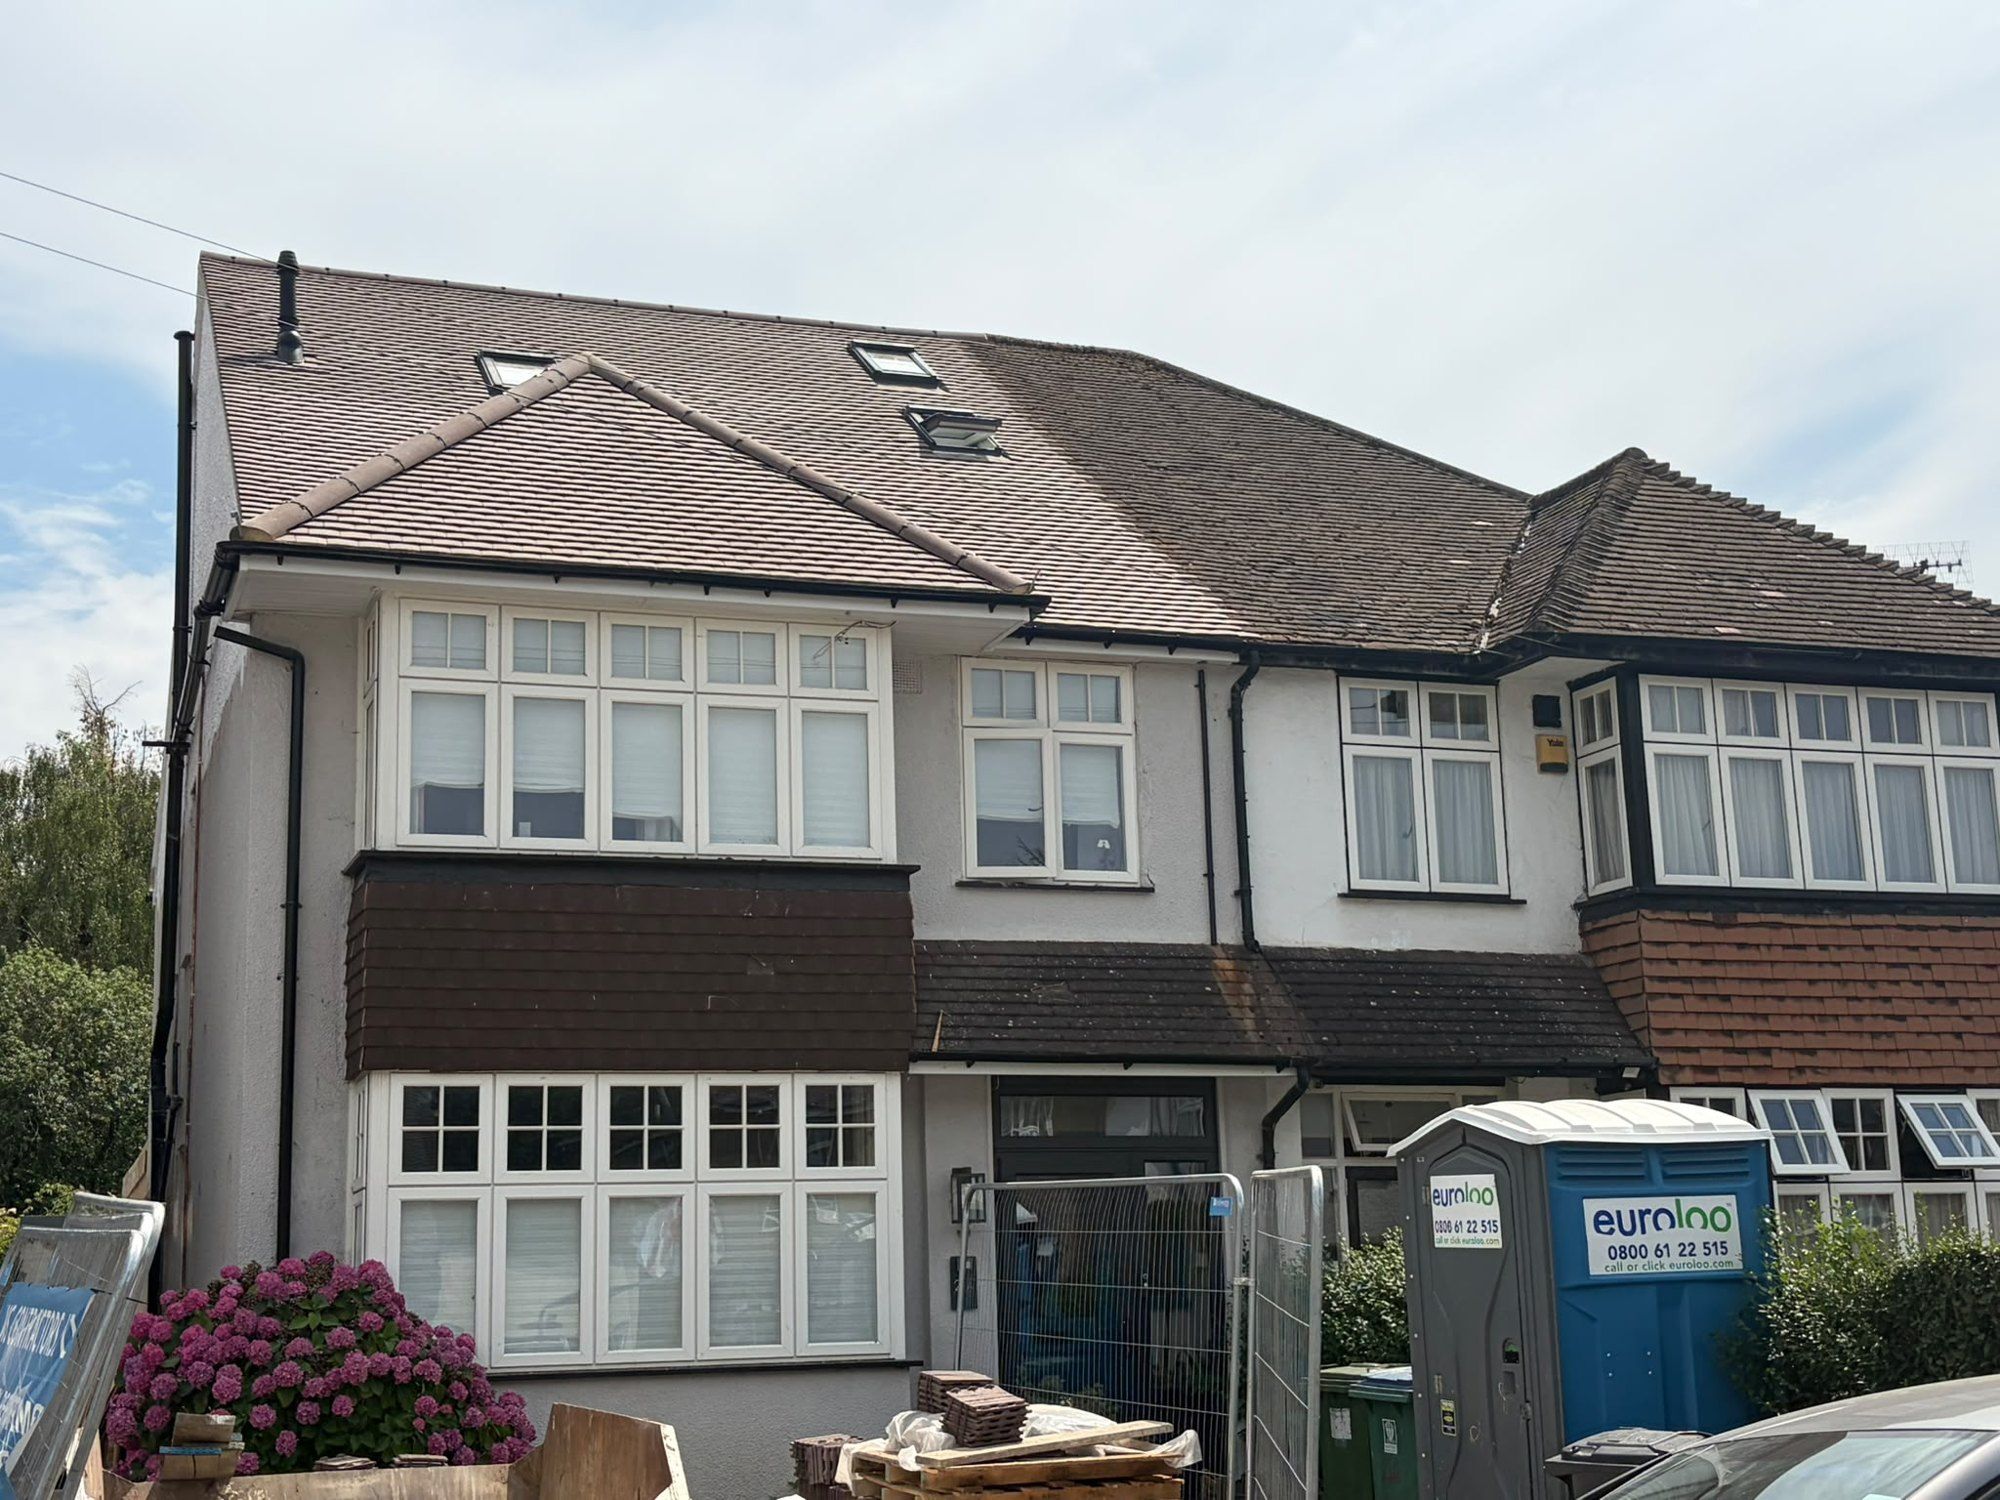
We converted the loft and re-roofed the whole house at the same time, so the old and new roof match and the house only had scaffold up once.
The roof was stripped, insulated with rigid boards, fitted with new membrane and battens, then tiled, with the dormer cheeks tile-hung to match.
Inside, the new loft rooms were framed out and a new staircase built up from the landing.
-
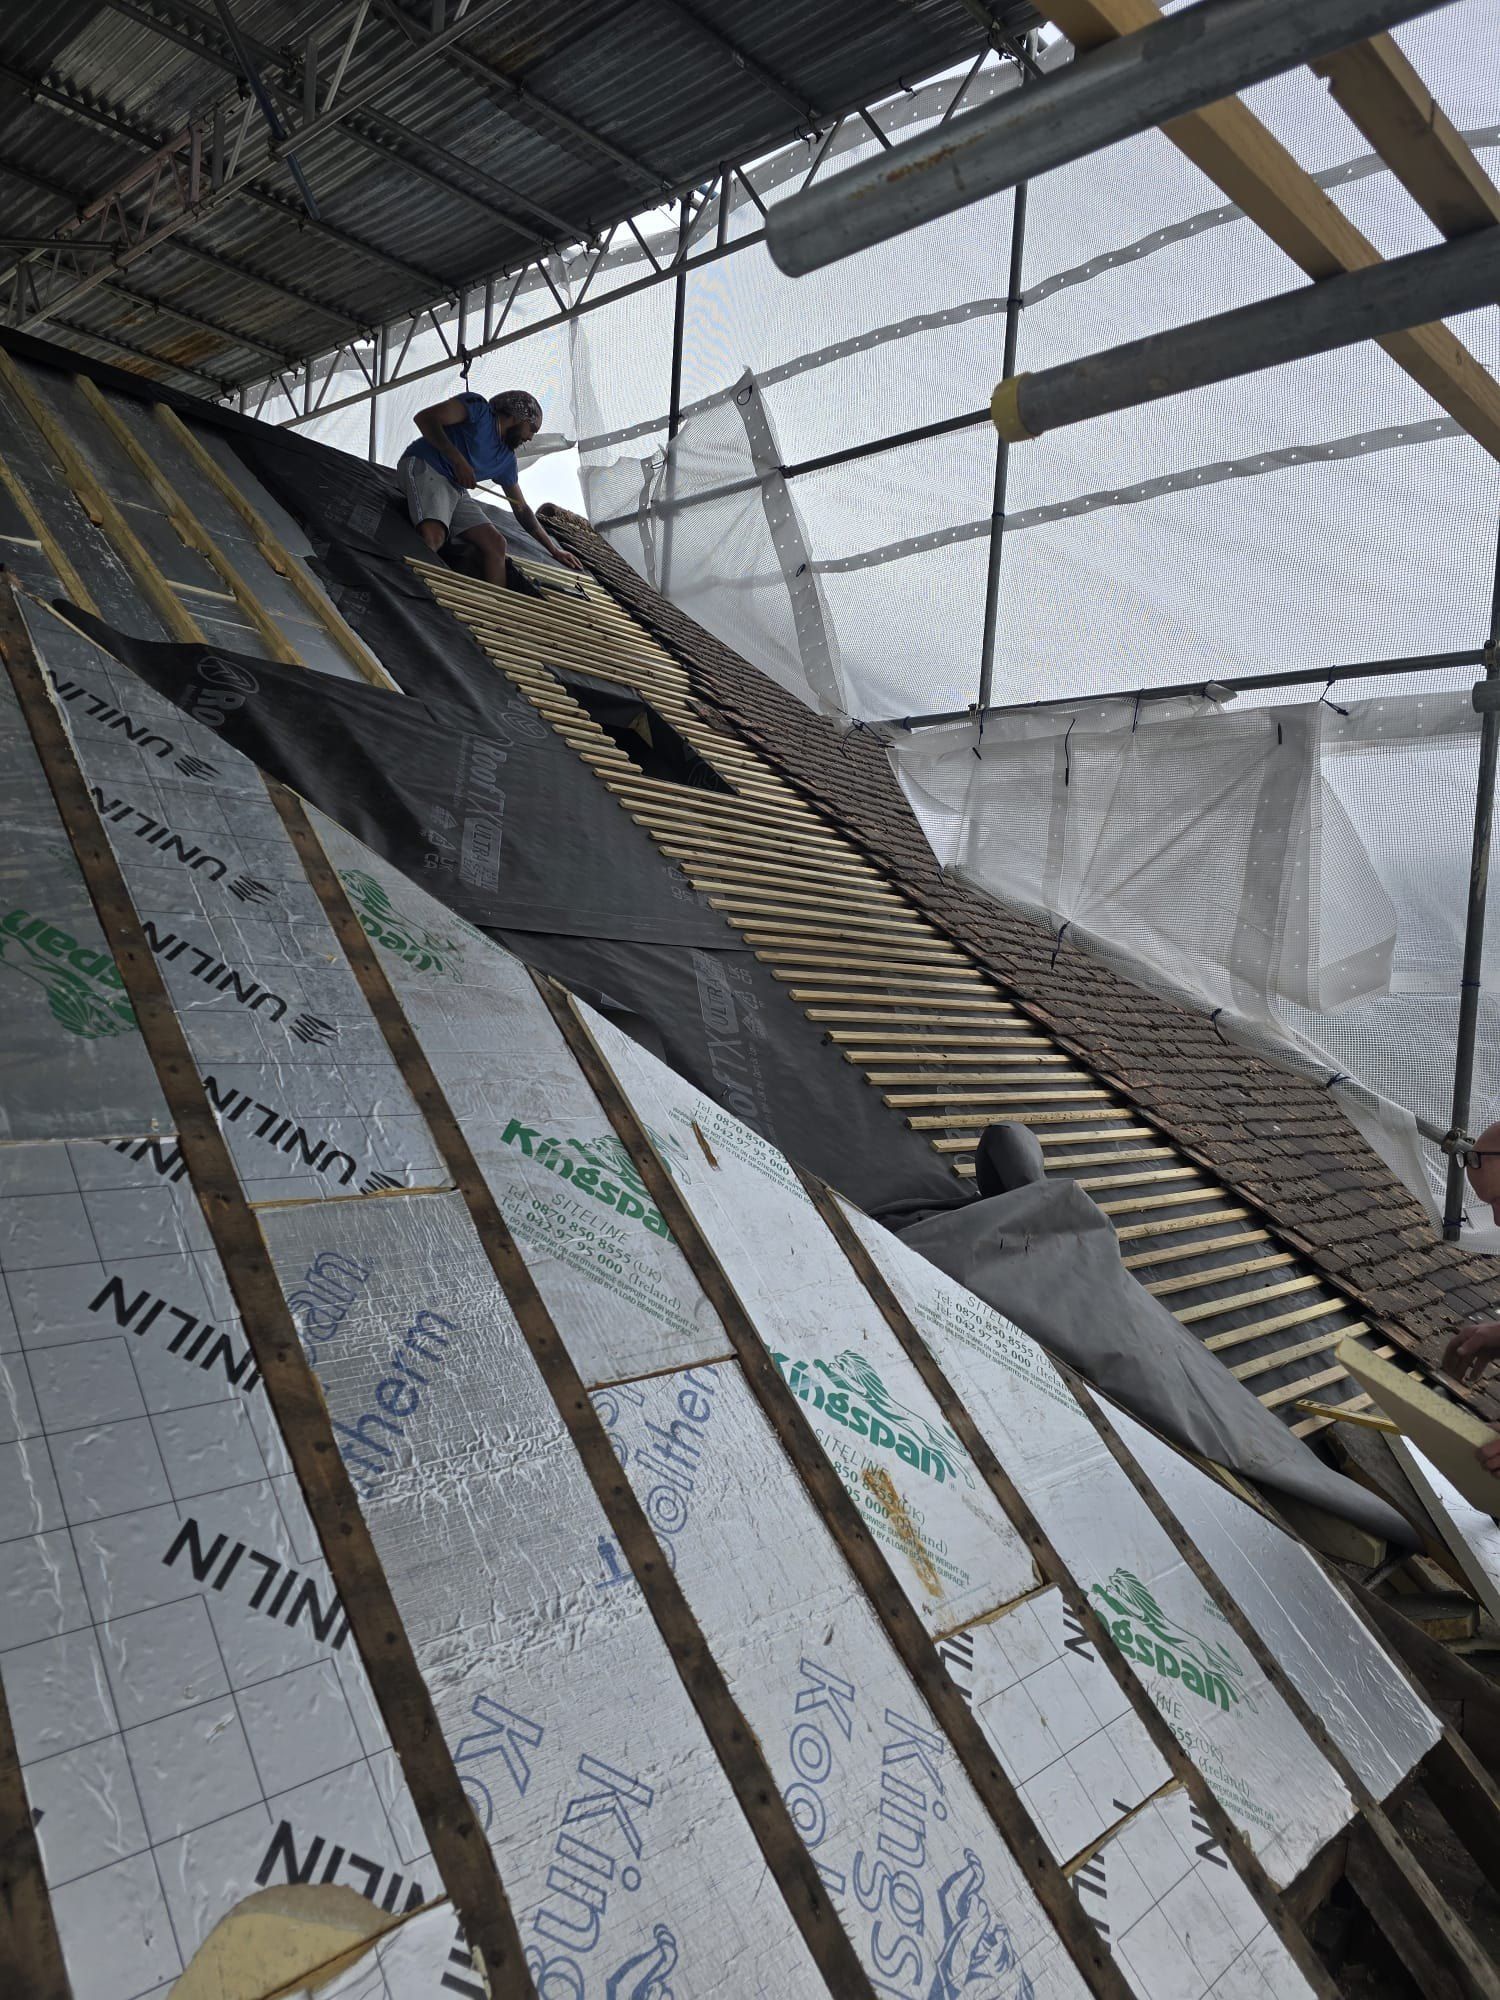
Insulation boards between rafters
-
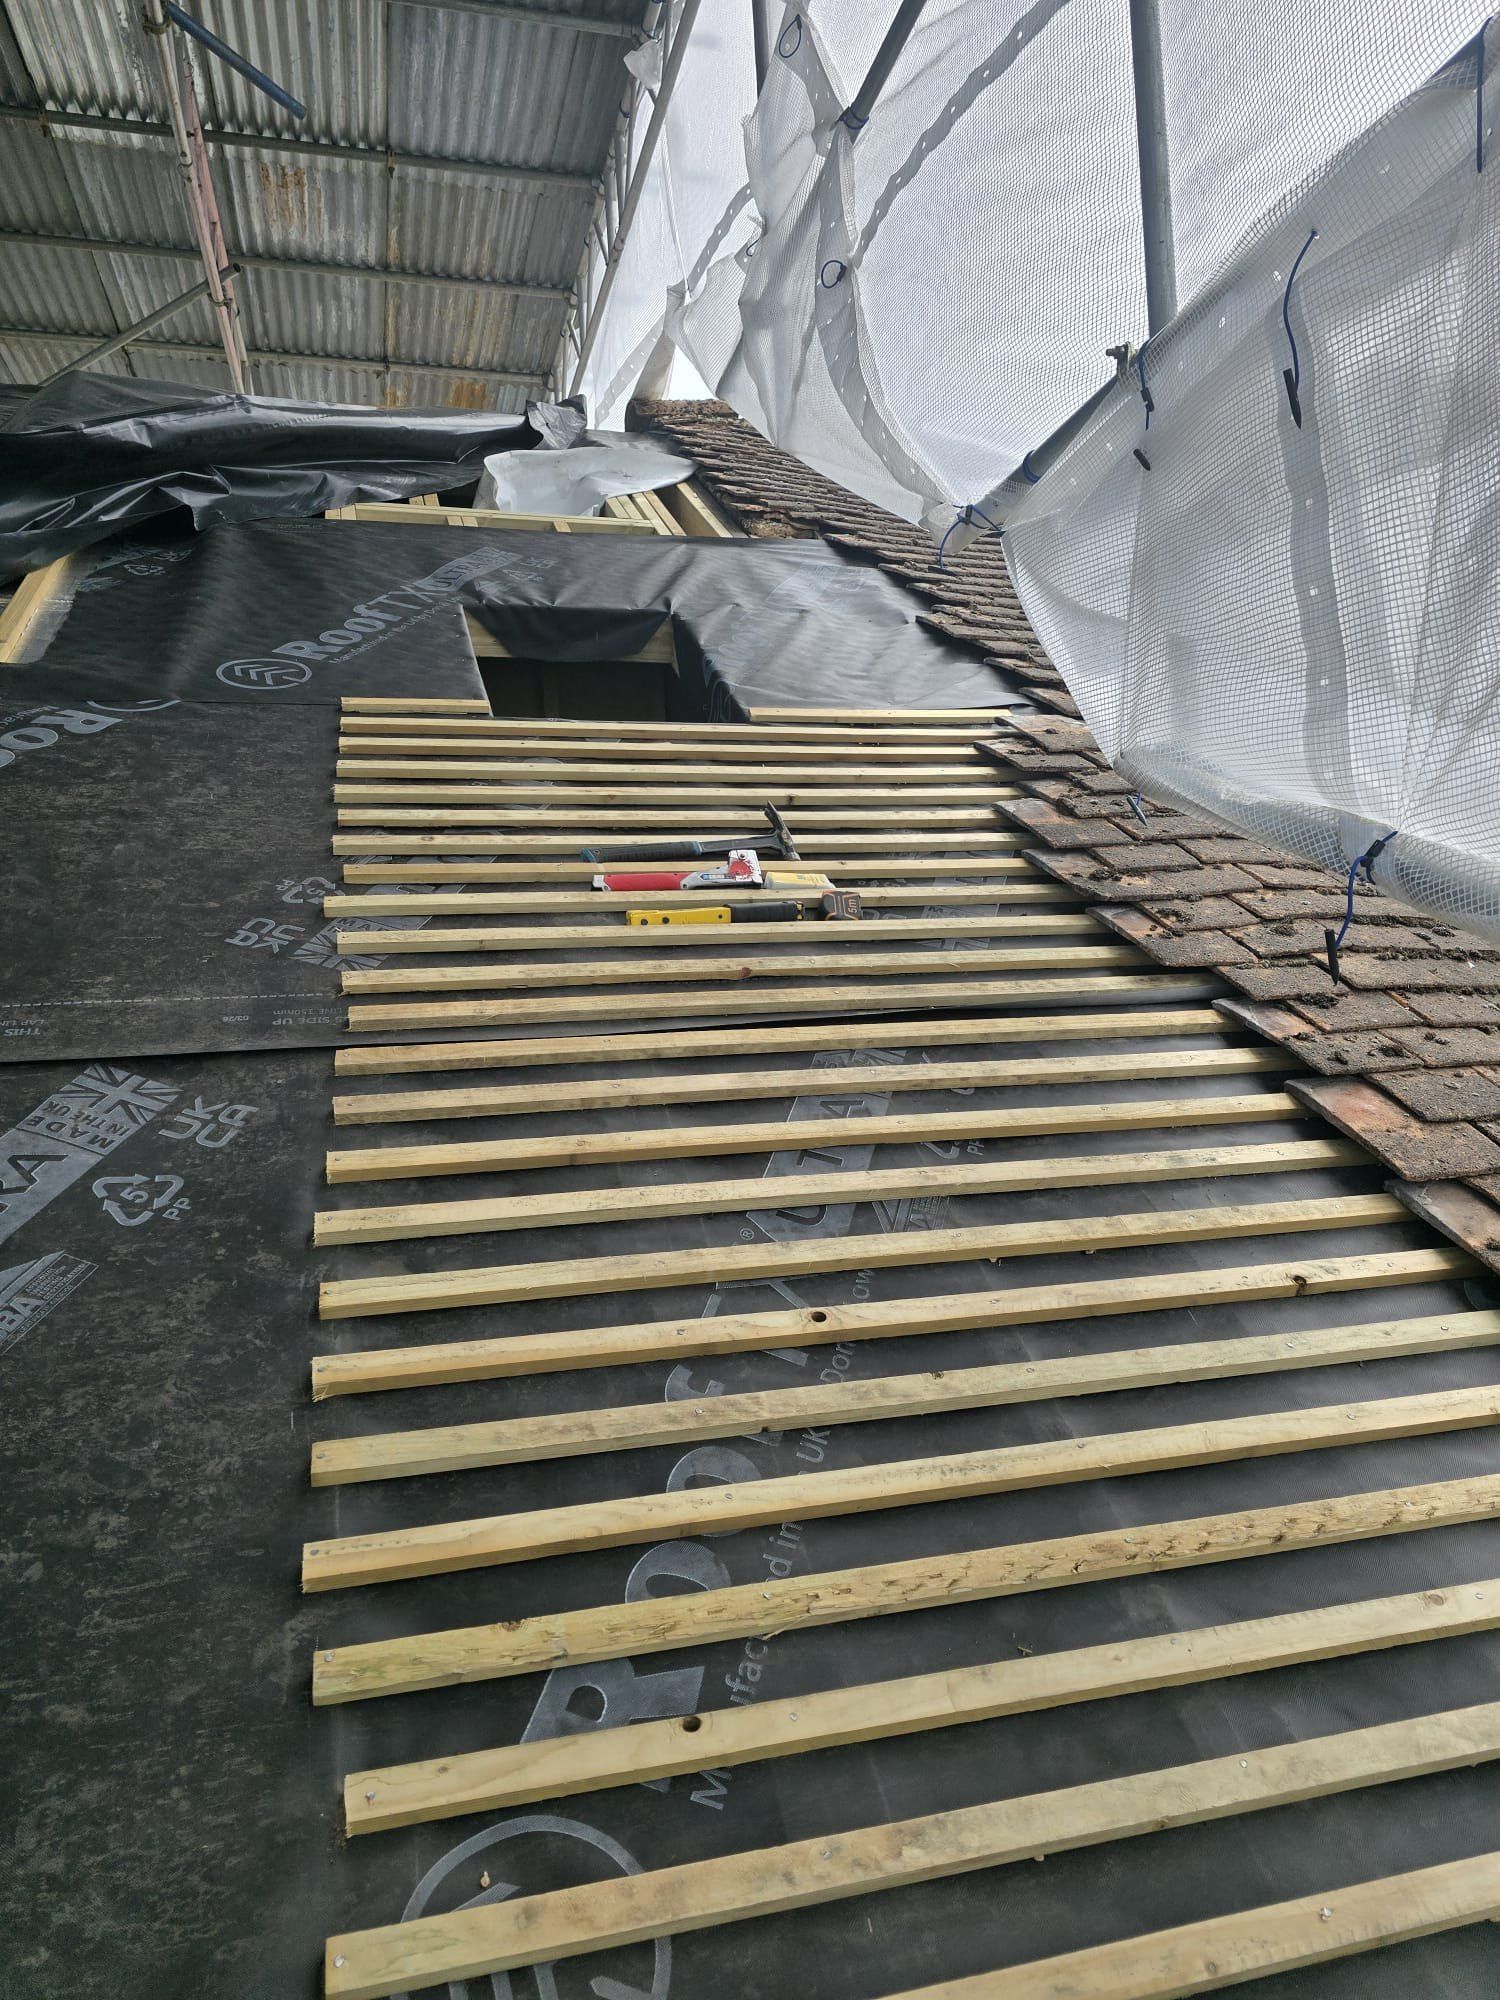
New battens going on
-
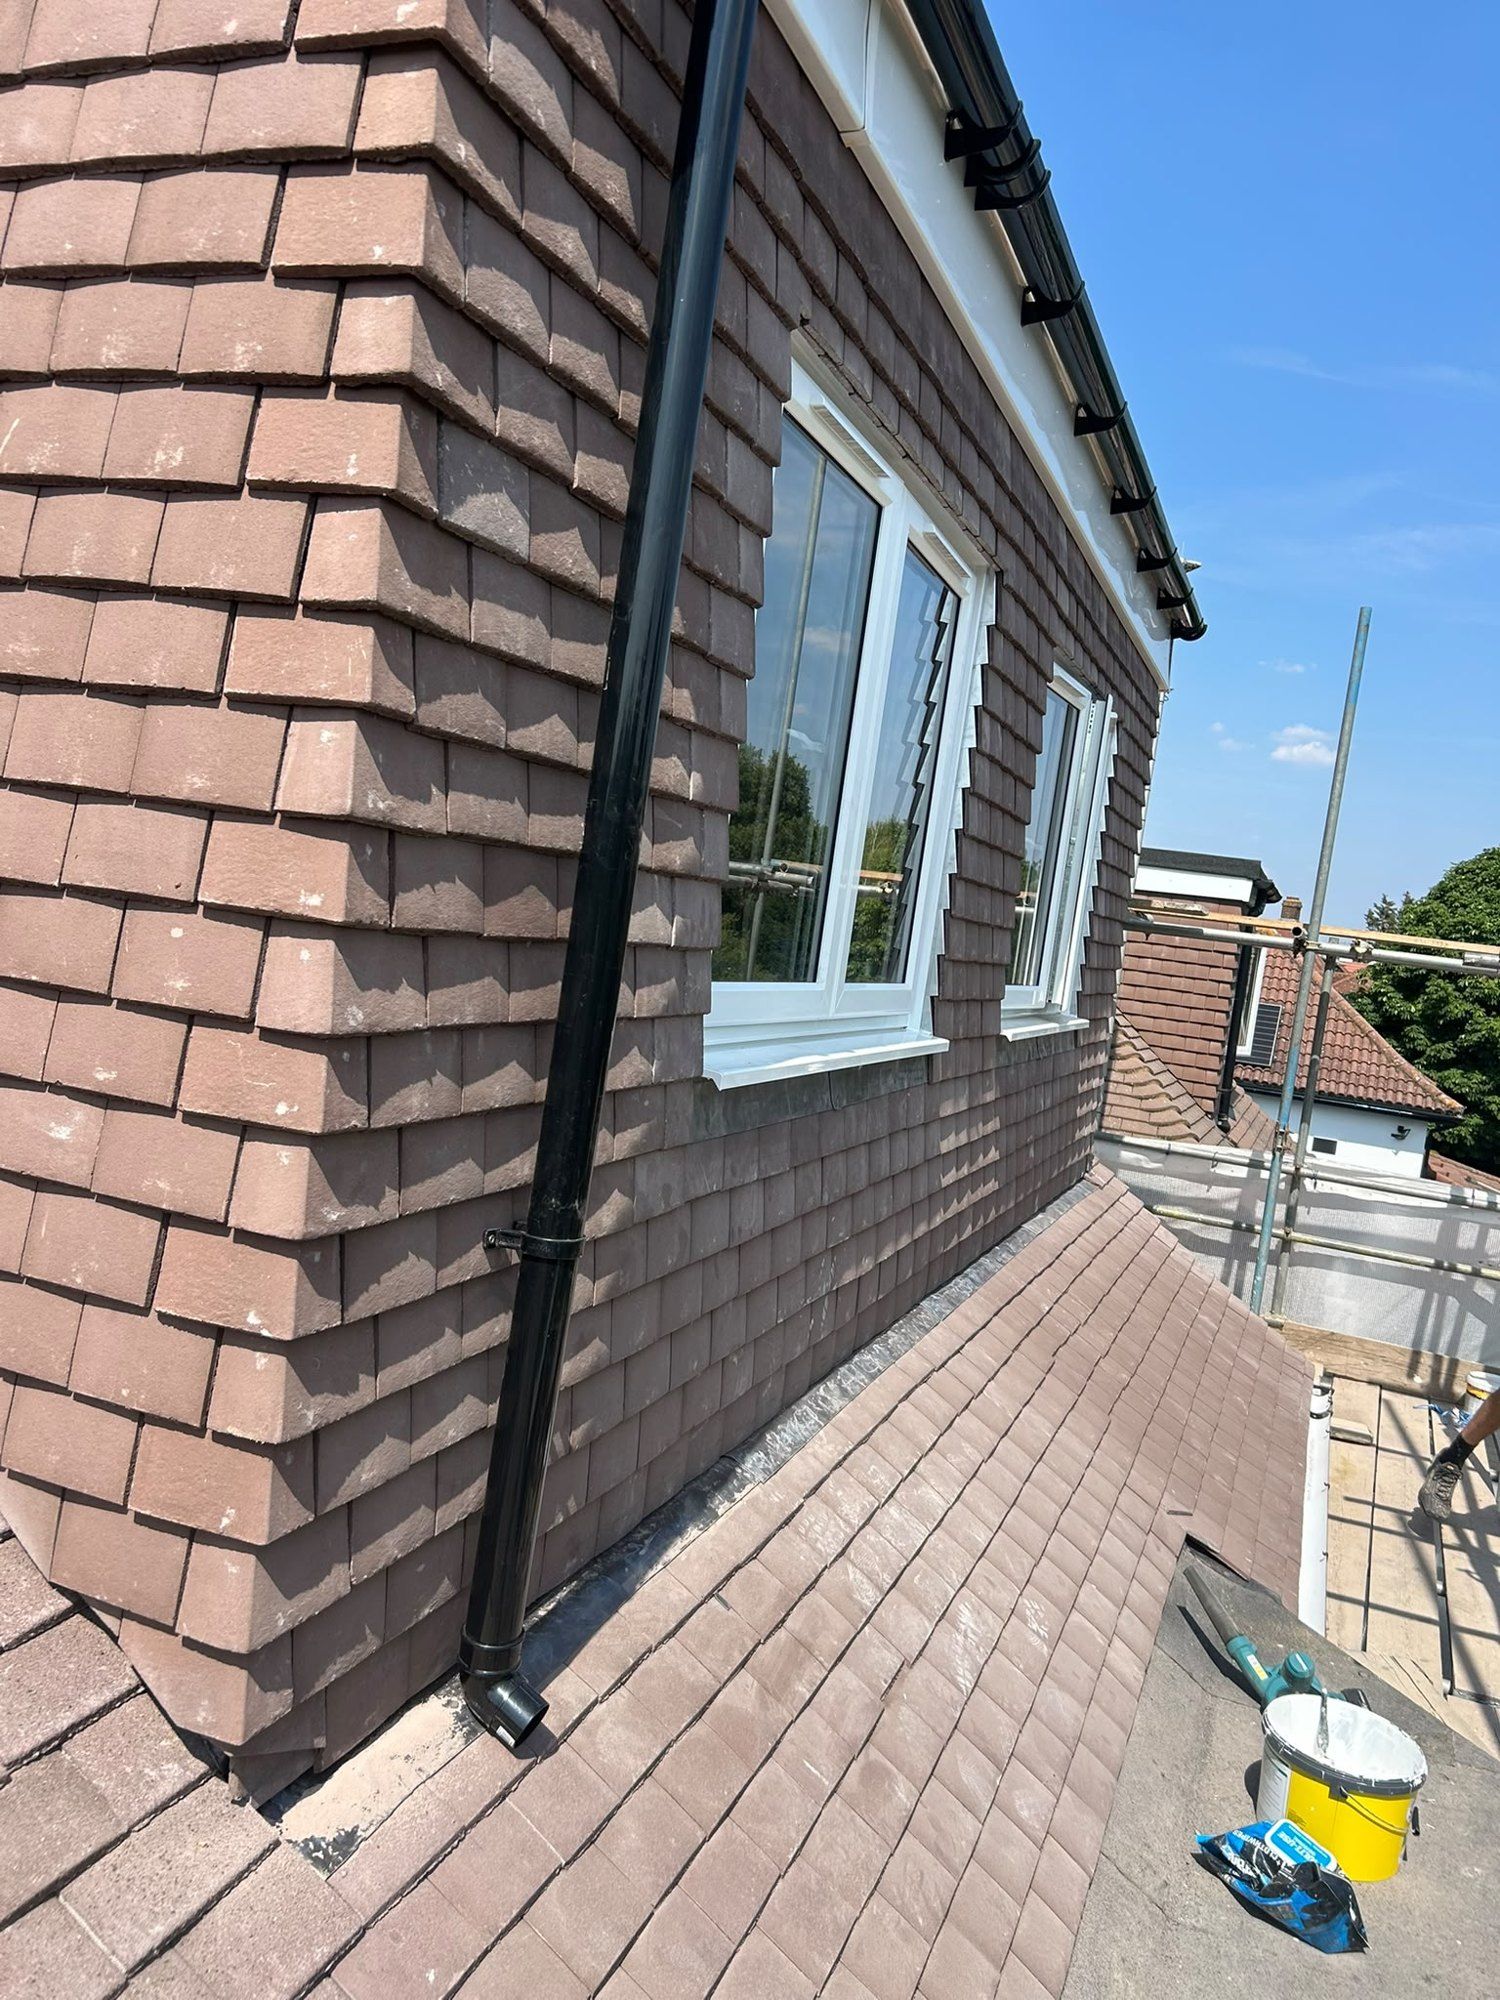
Tile-hung dormer cheek
-
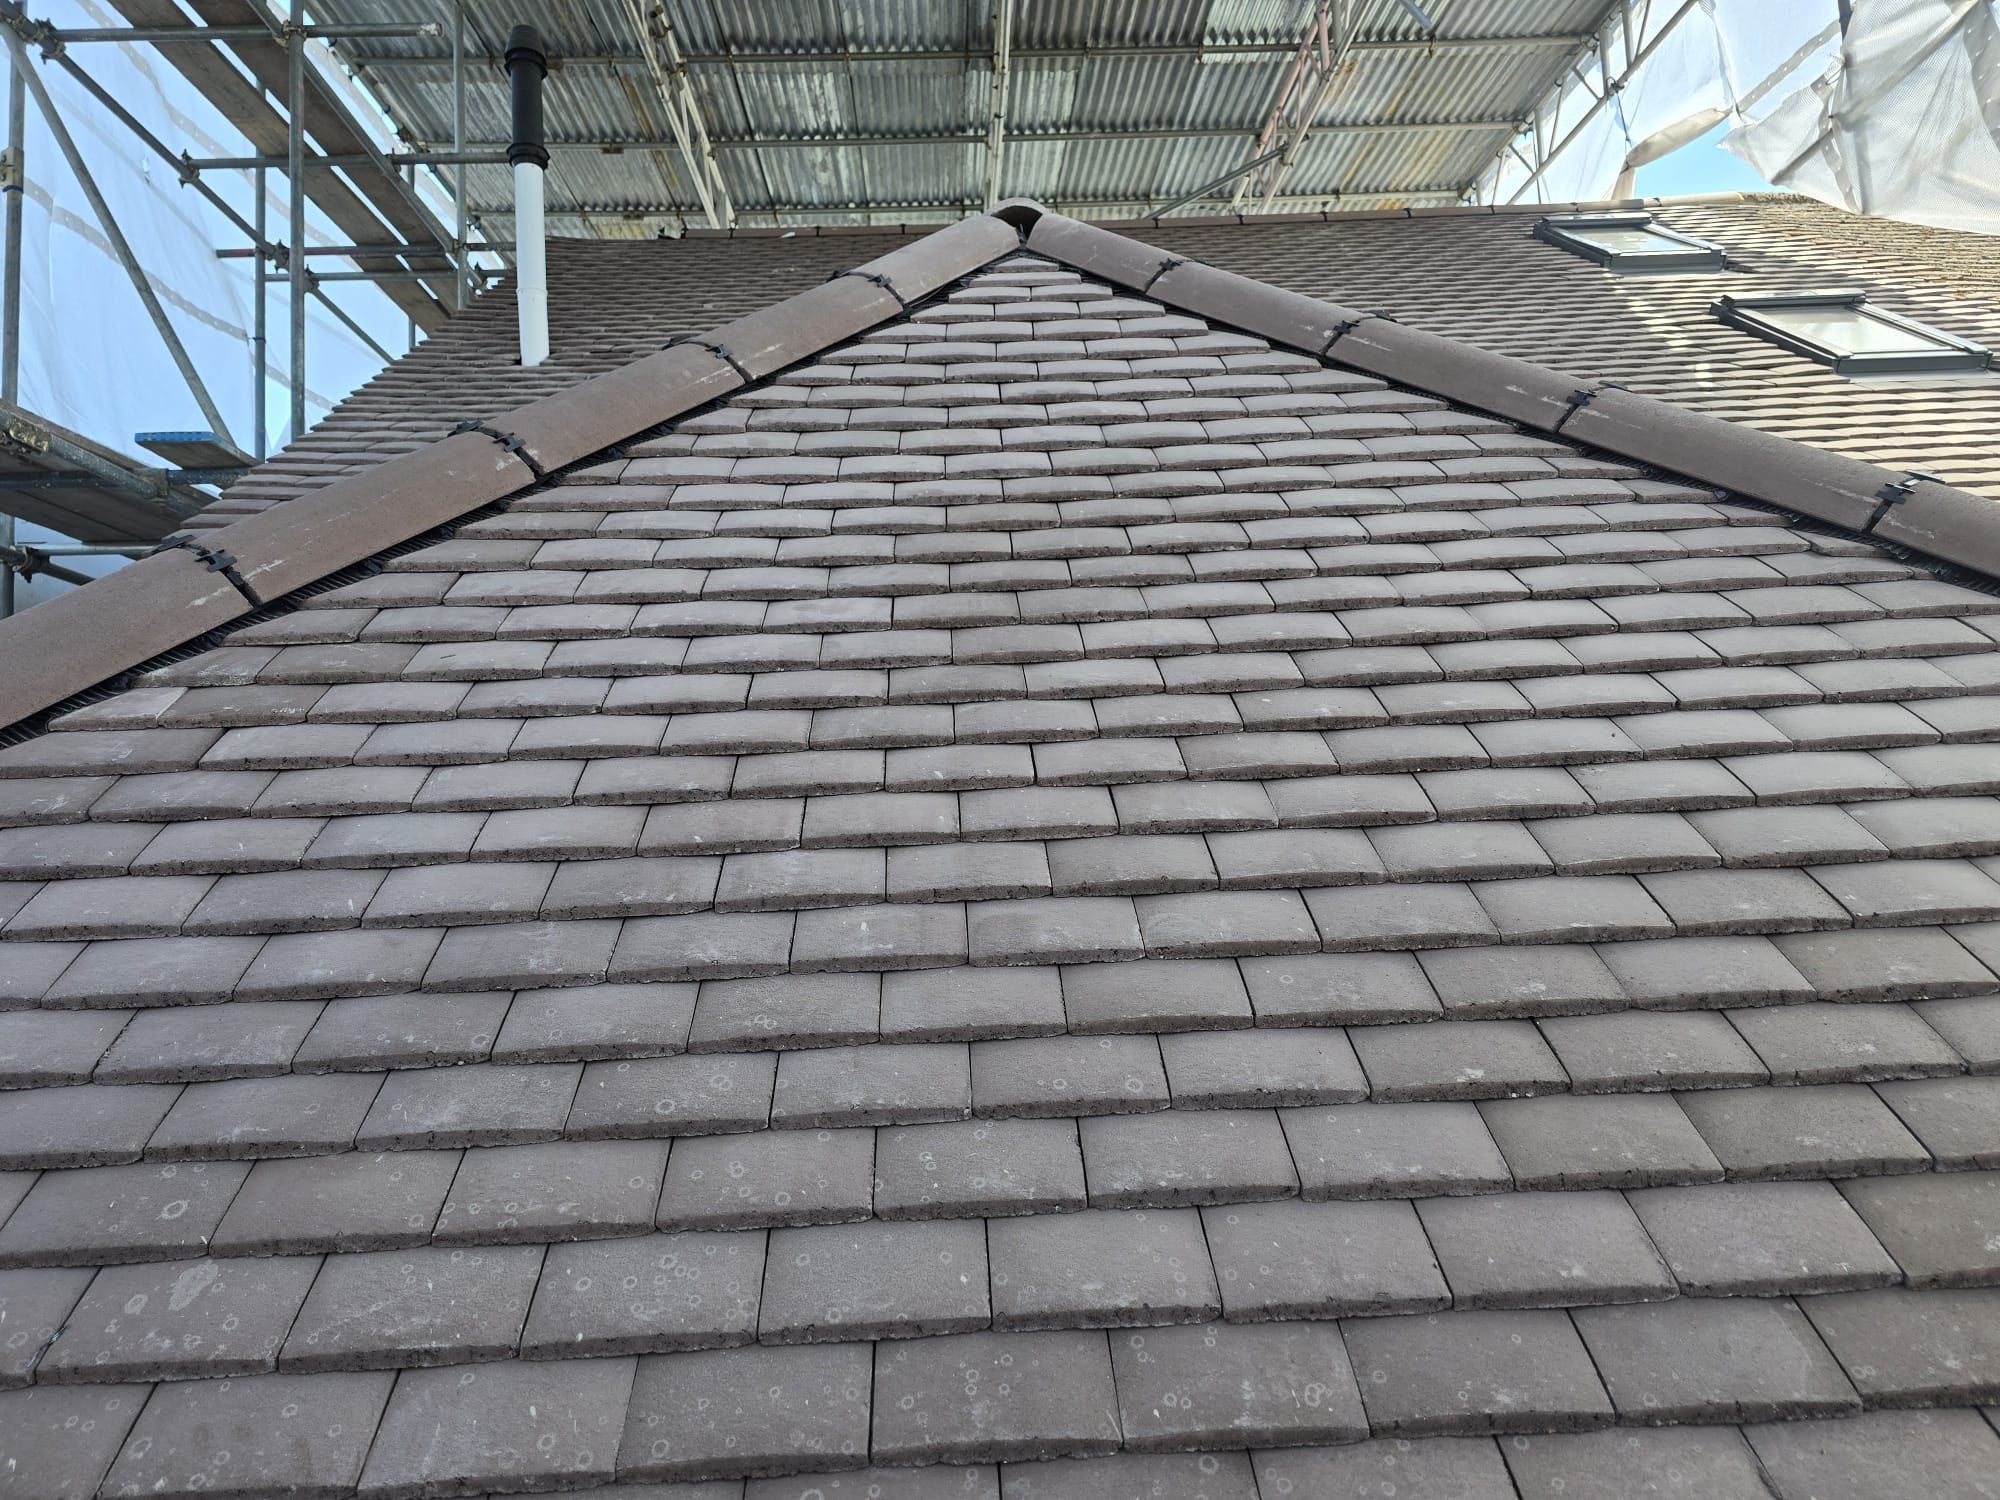
Re-tiled hip
-
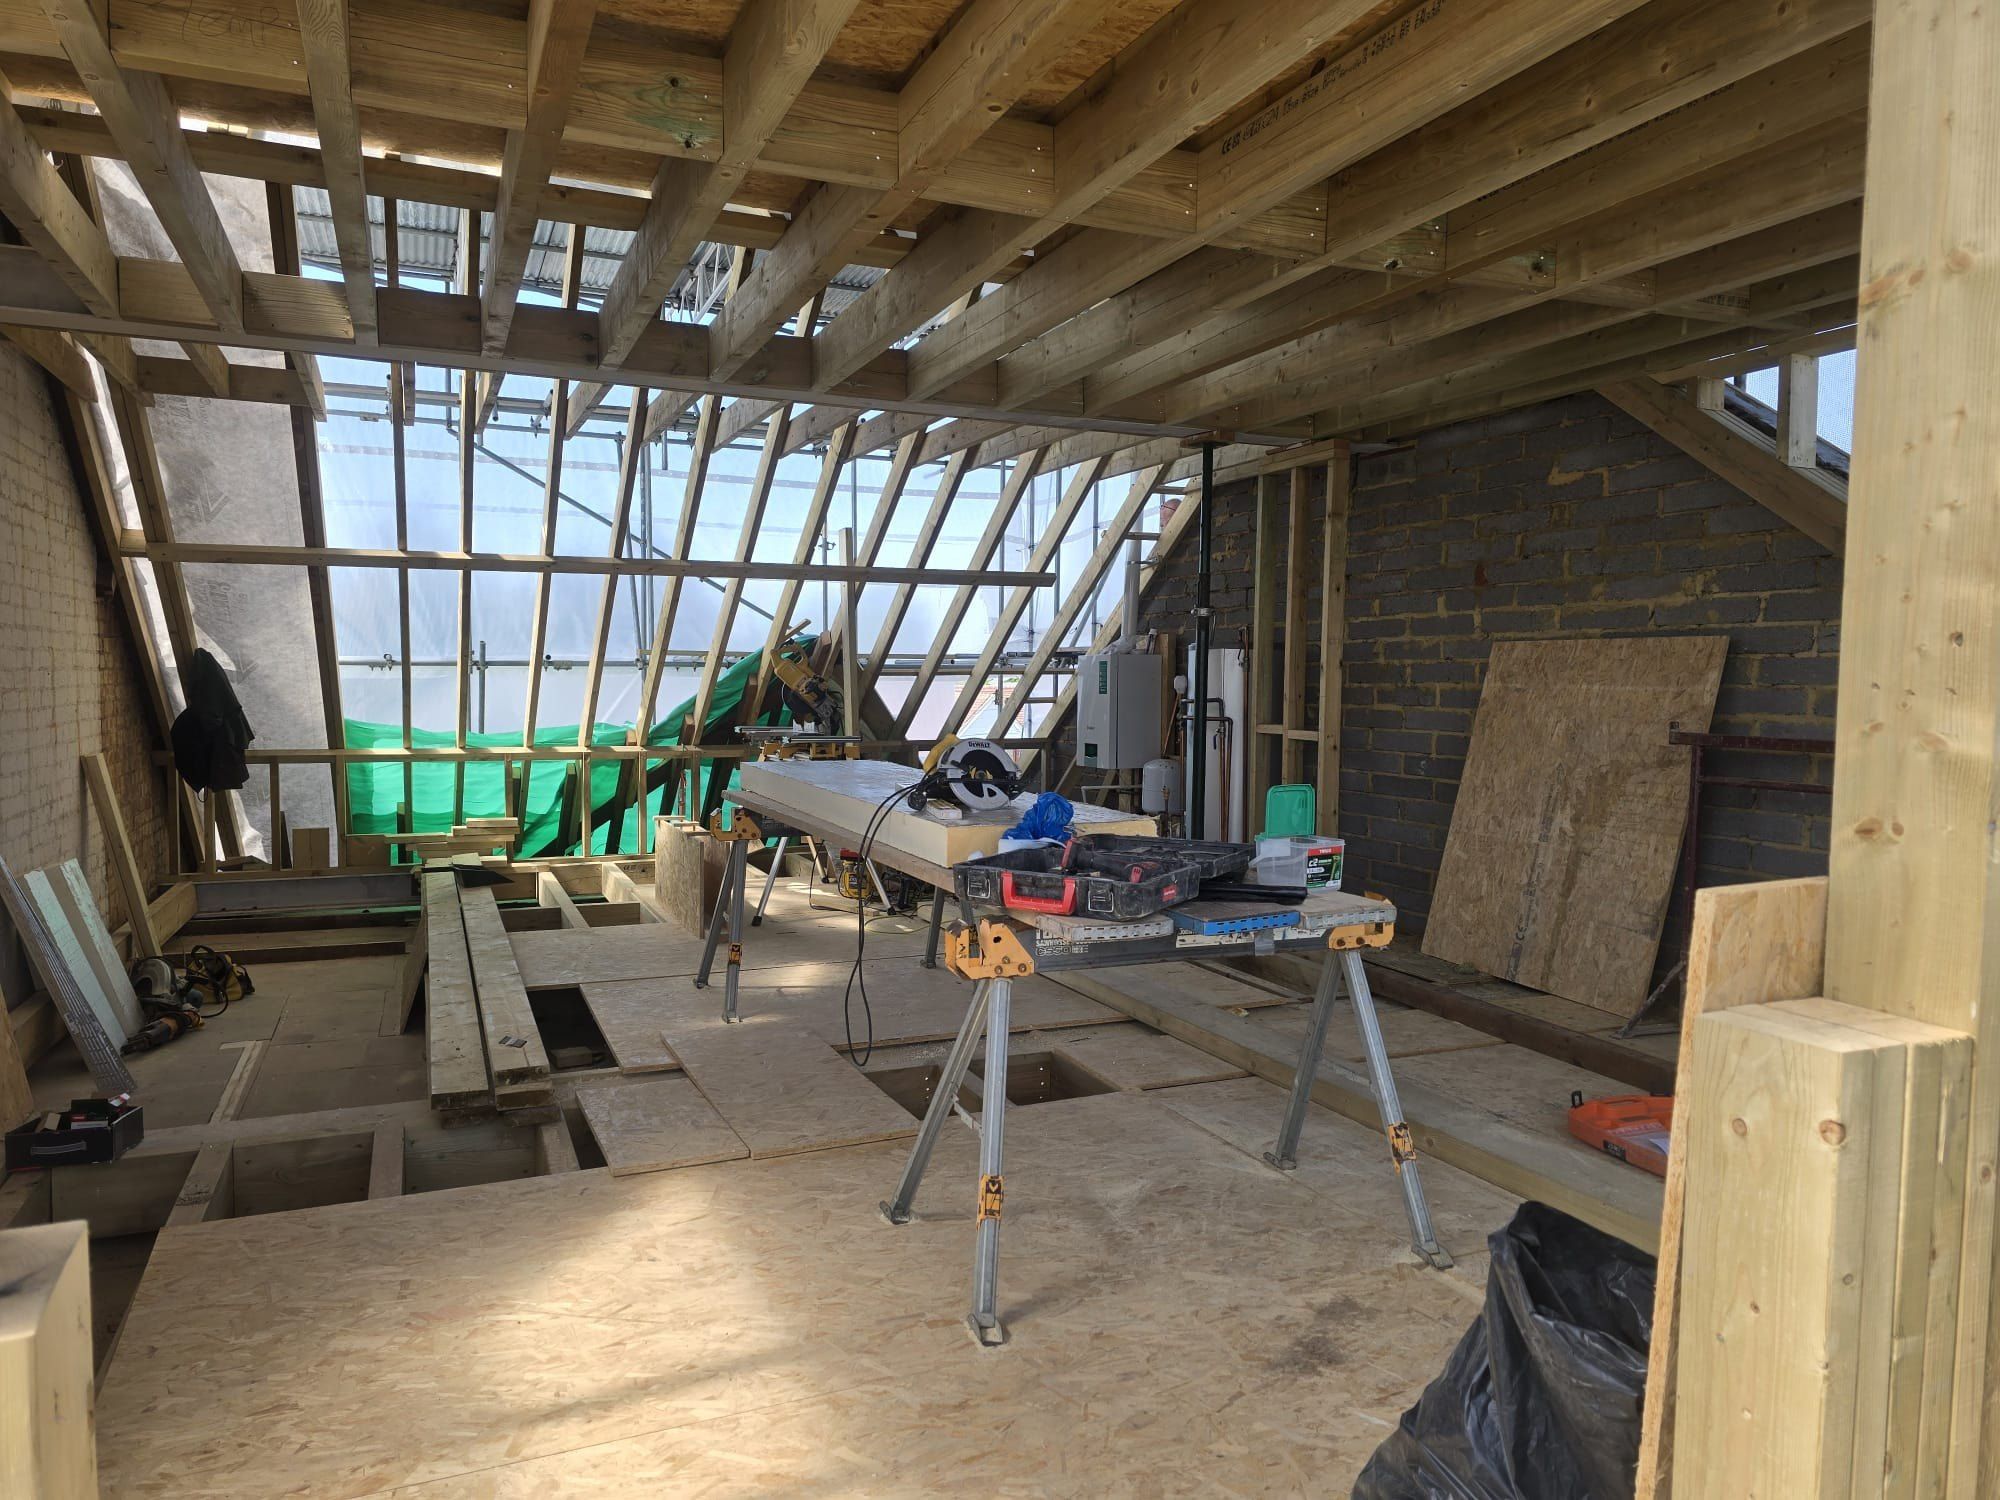
Loft framed out
-
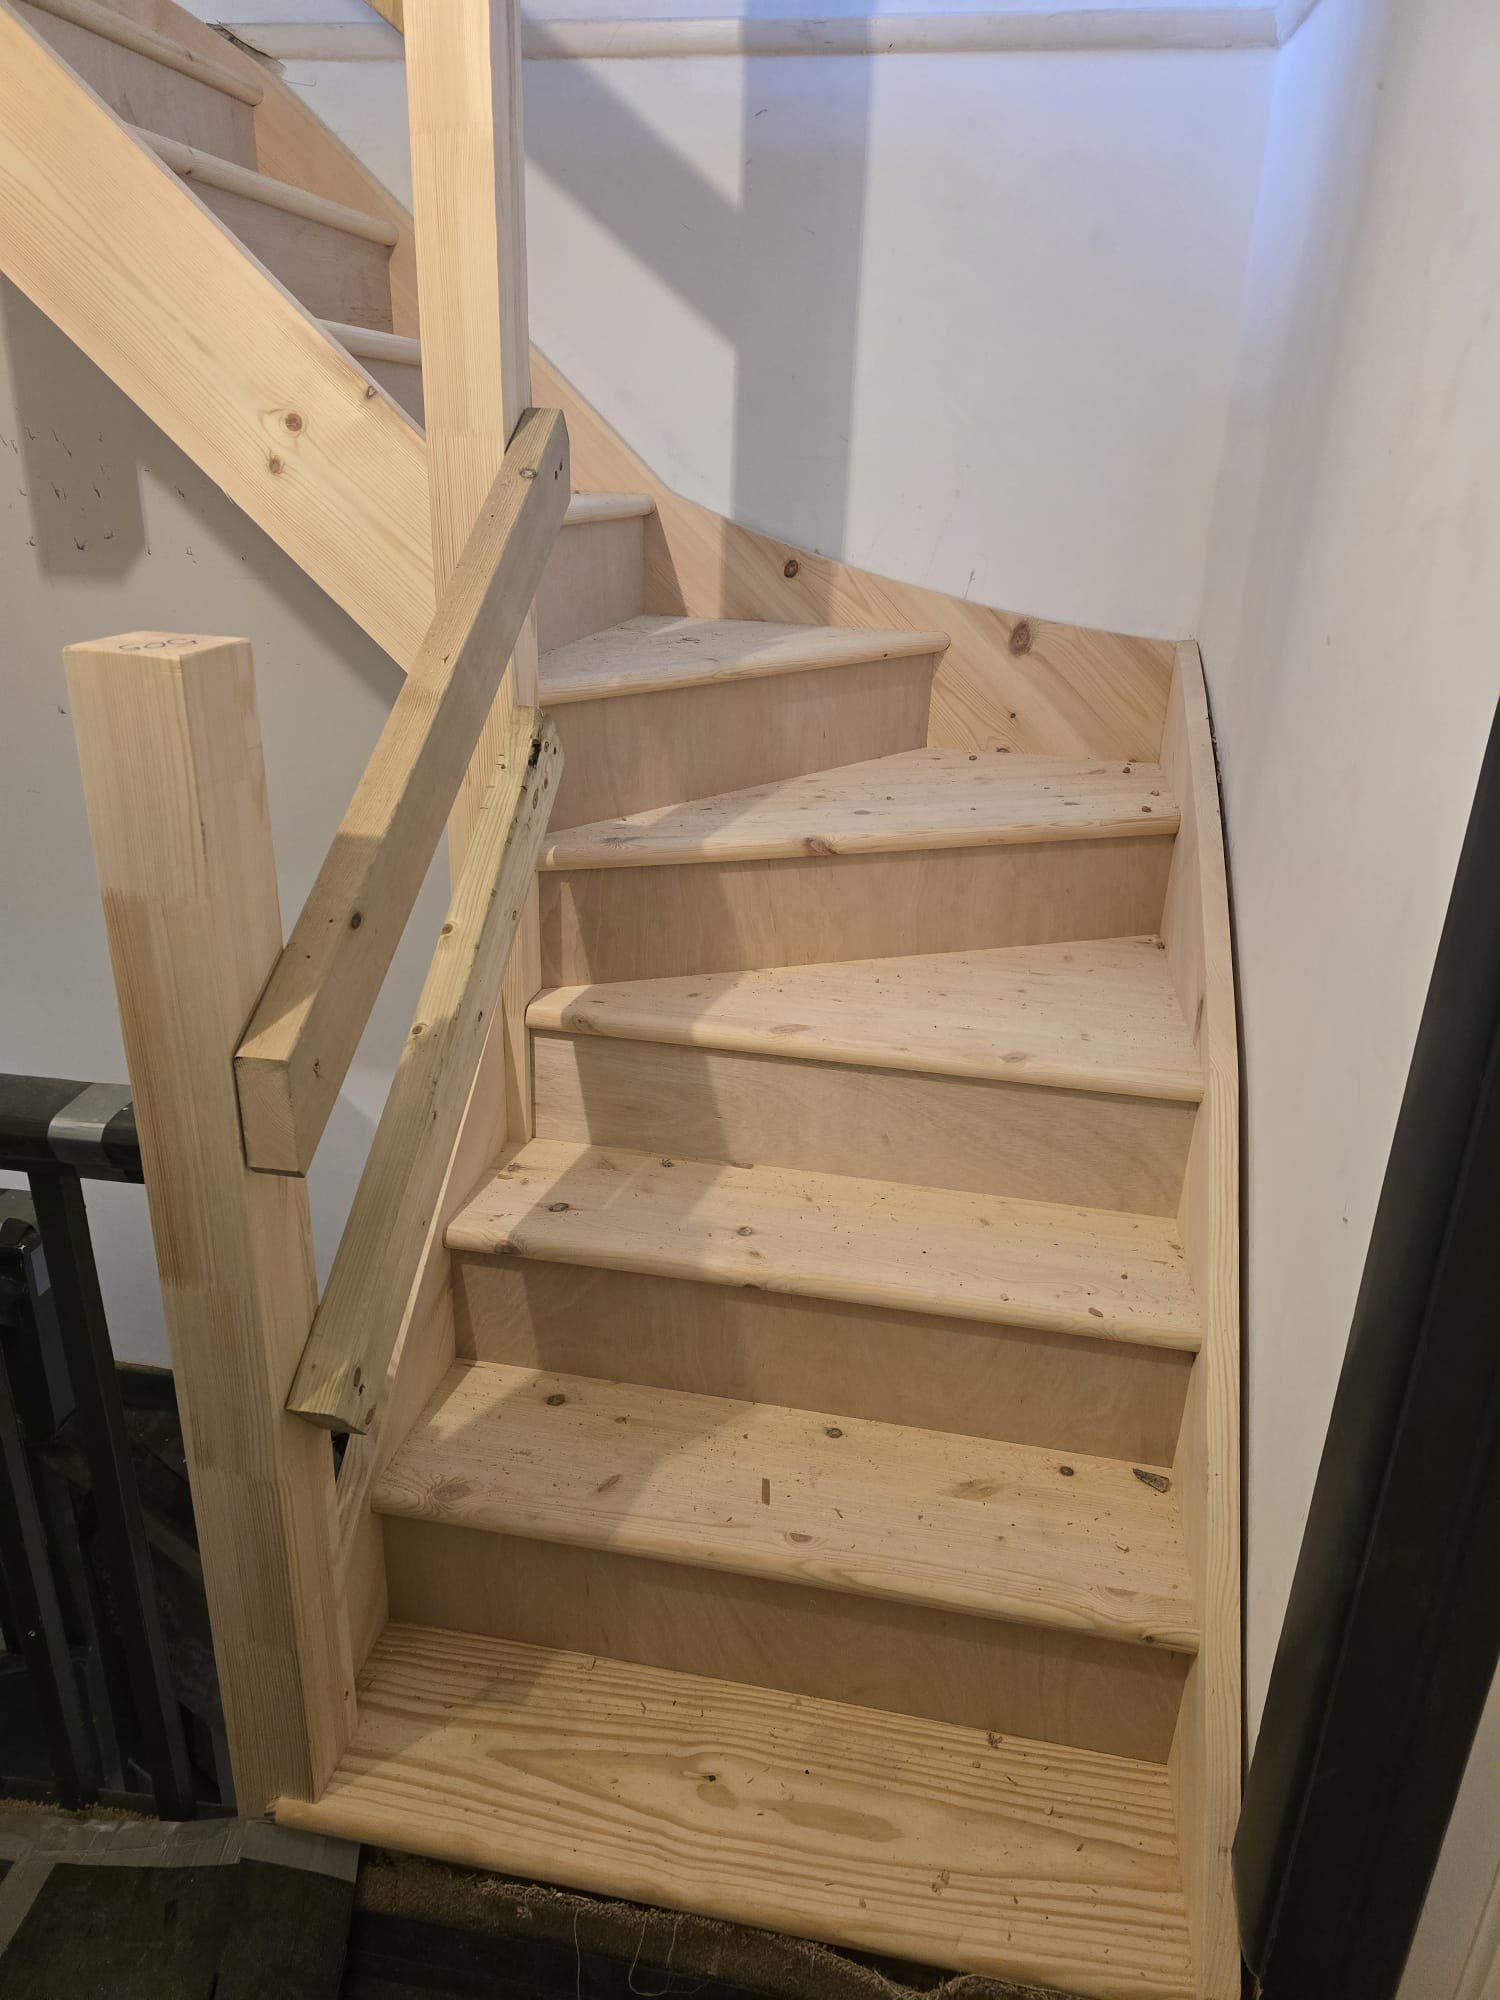
New staircase to the loft
-
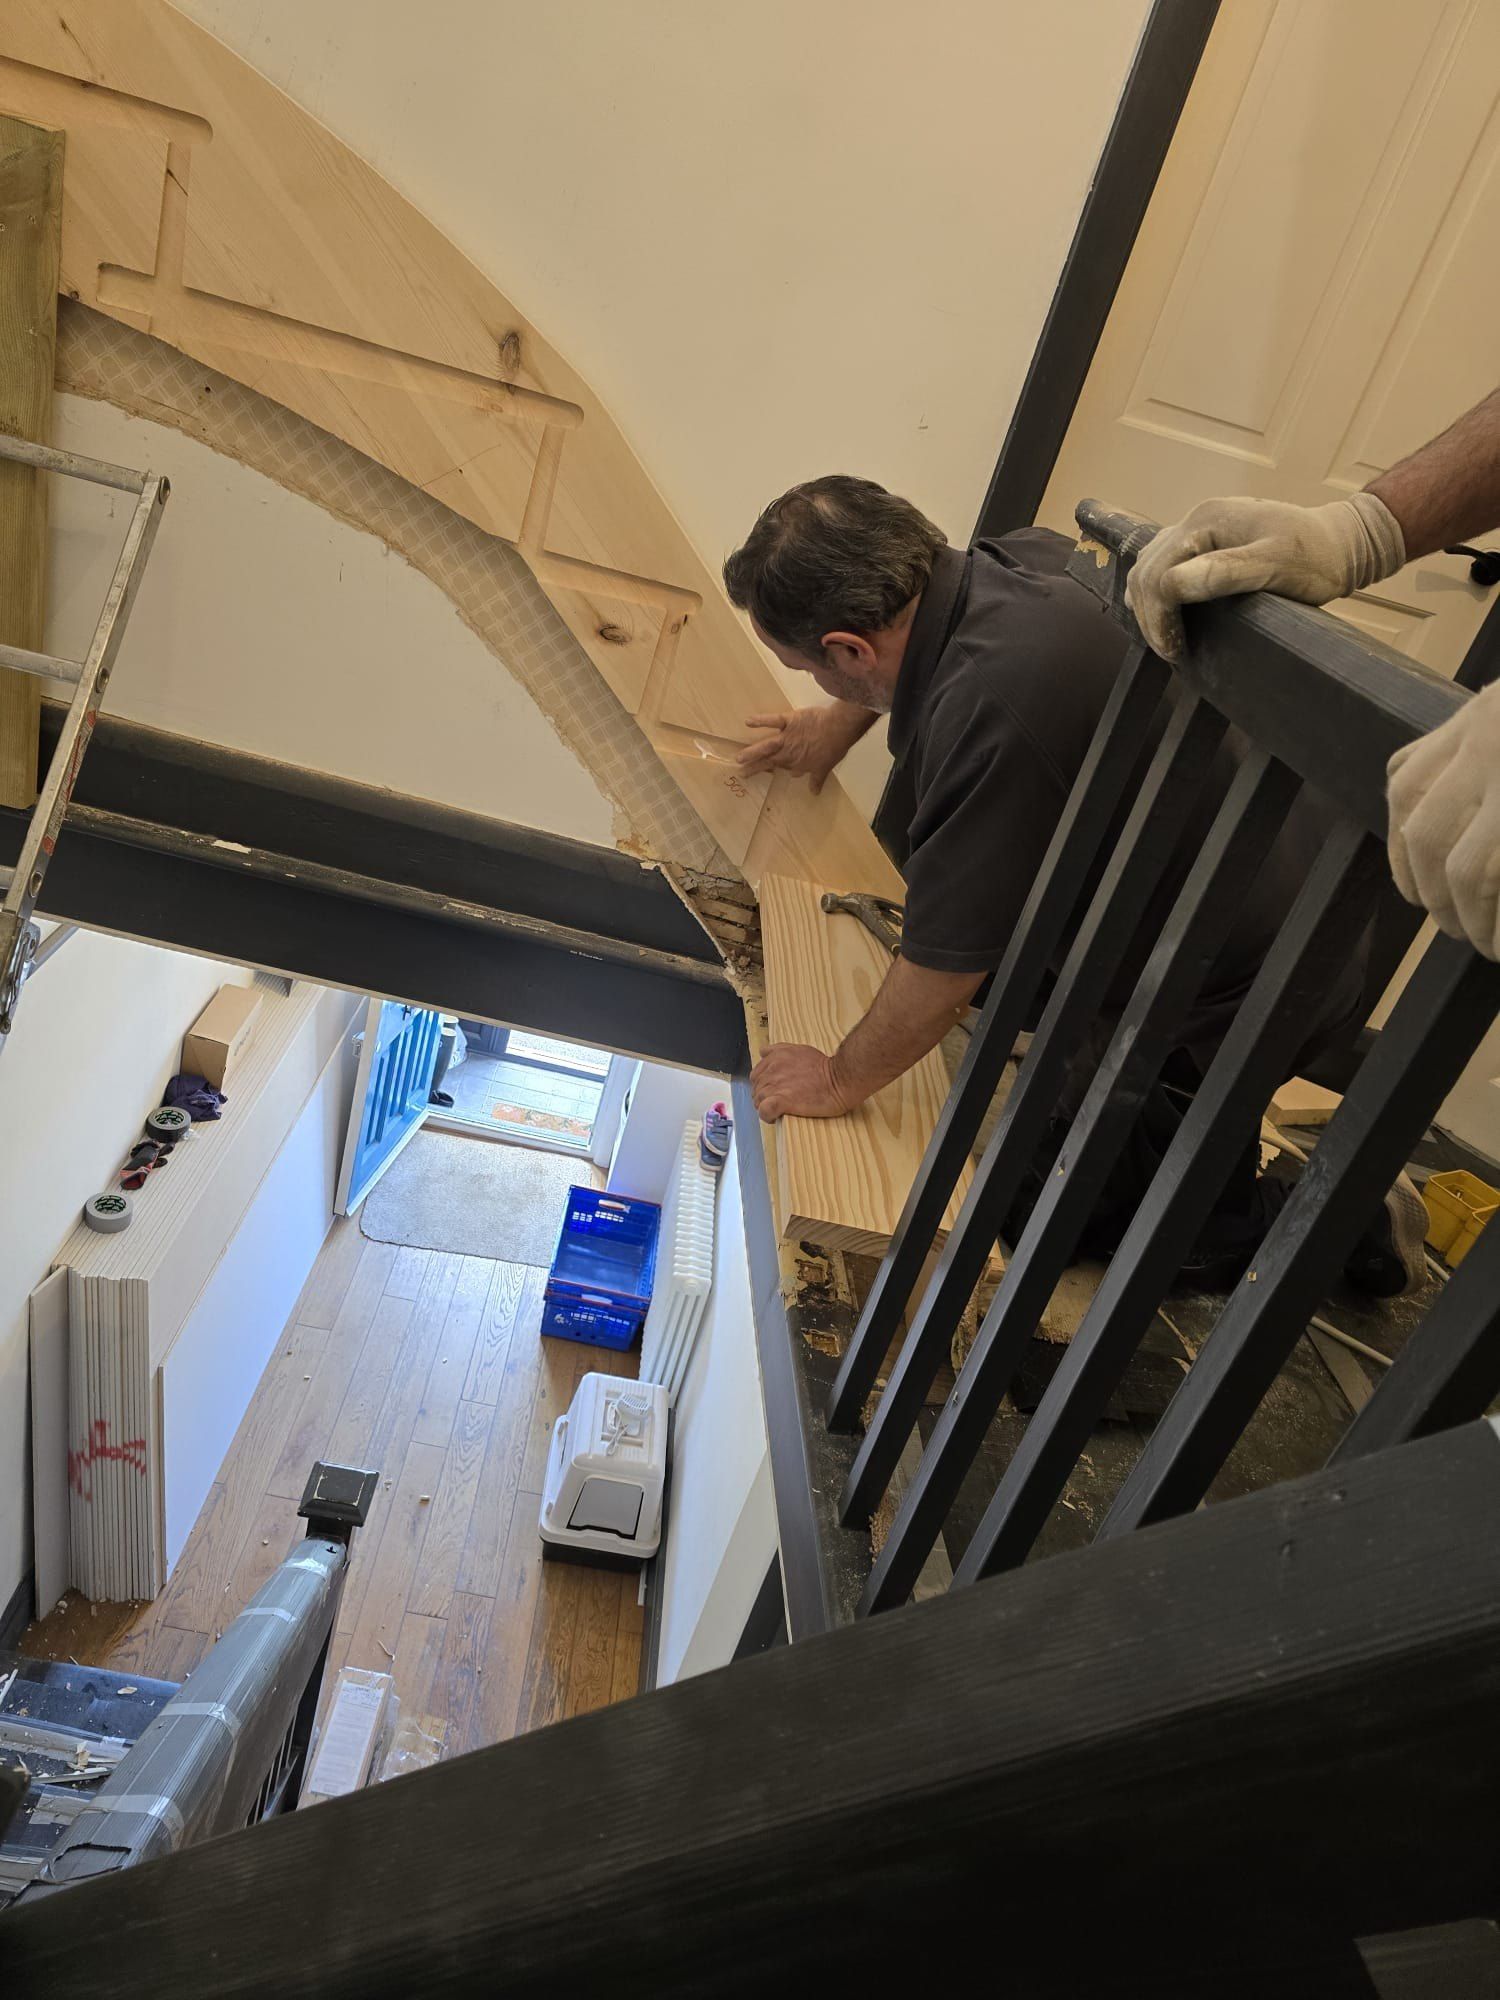
Balustrade on the landing
Talk to us about your project
Planning something similar? Tell us about it and we'll arrange a free site visit.