
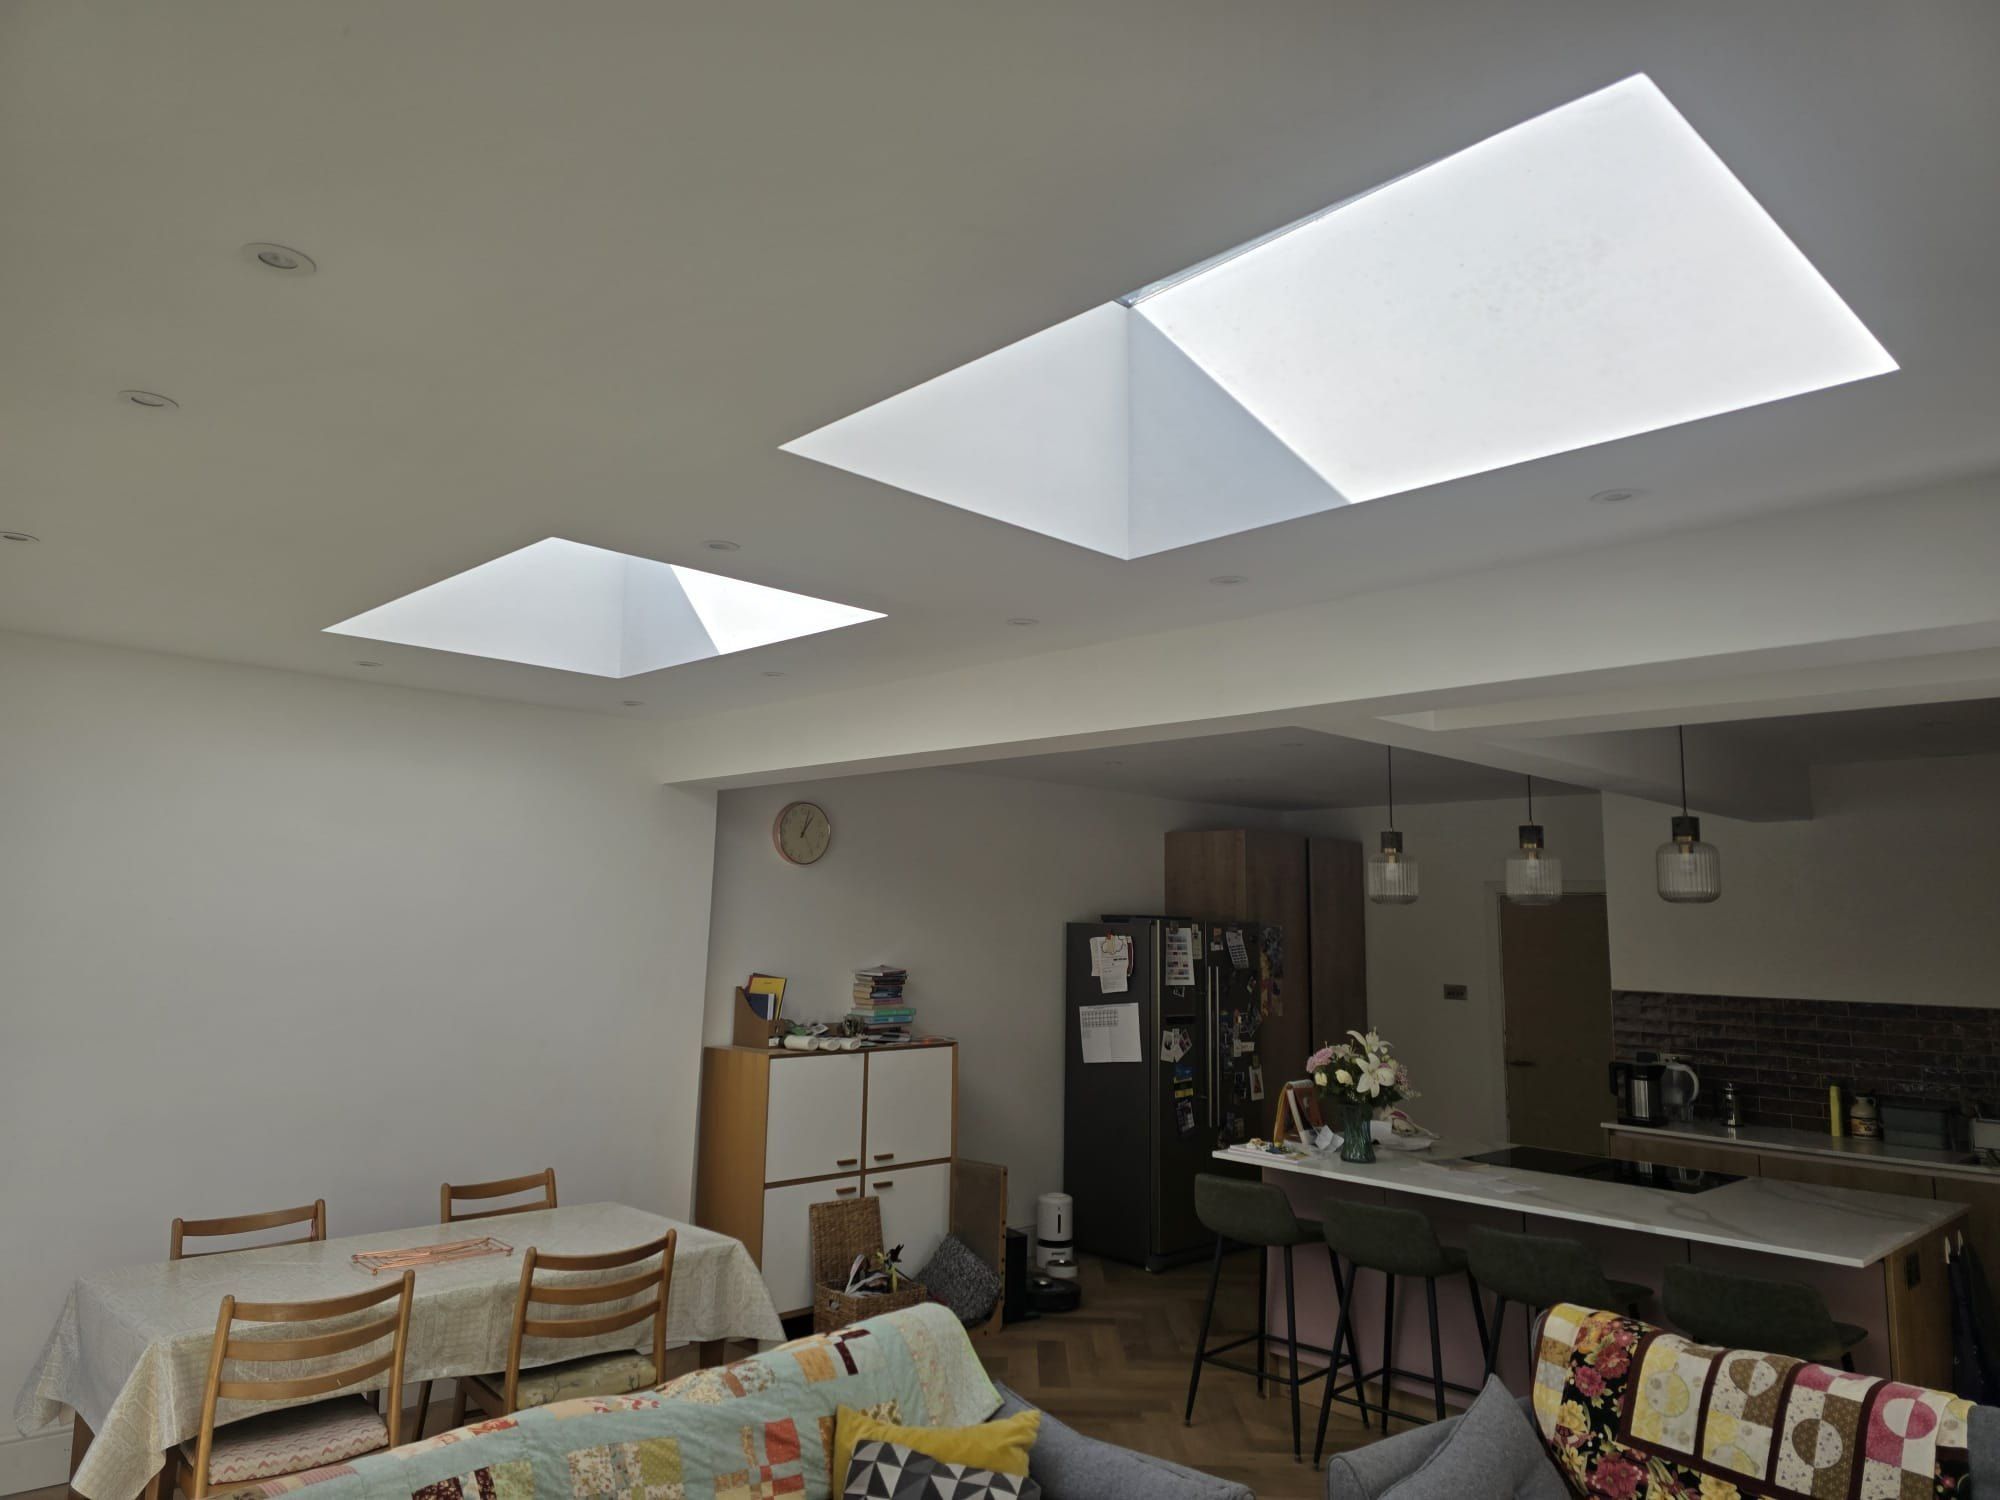
The back of the house was opened up into one bright kitchen, dining and living space, with roof lights pulling daylight into the middle of the room and patio doors onto the garden.
The kitchen pairs pink handleless doors with oak, around an island with pendant lighting and seating. Herringbone flooring runs through the whole space.
In the hall, a slatted oak feature wall hides a door, and the staircase was finished with a new oak balustrade.
-
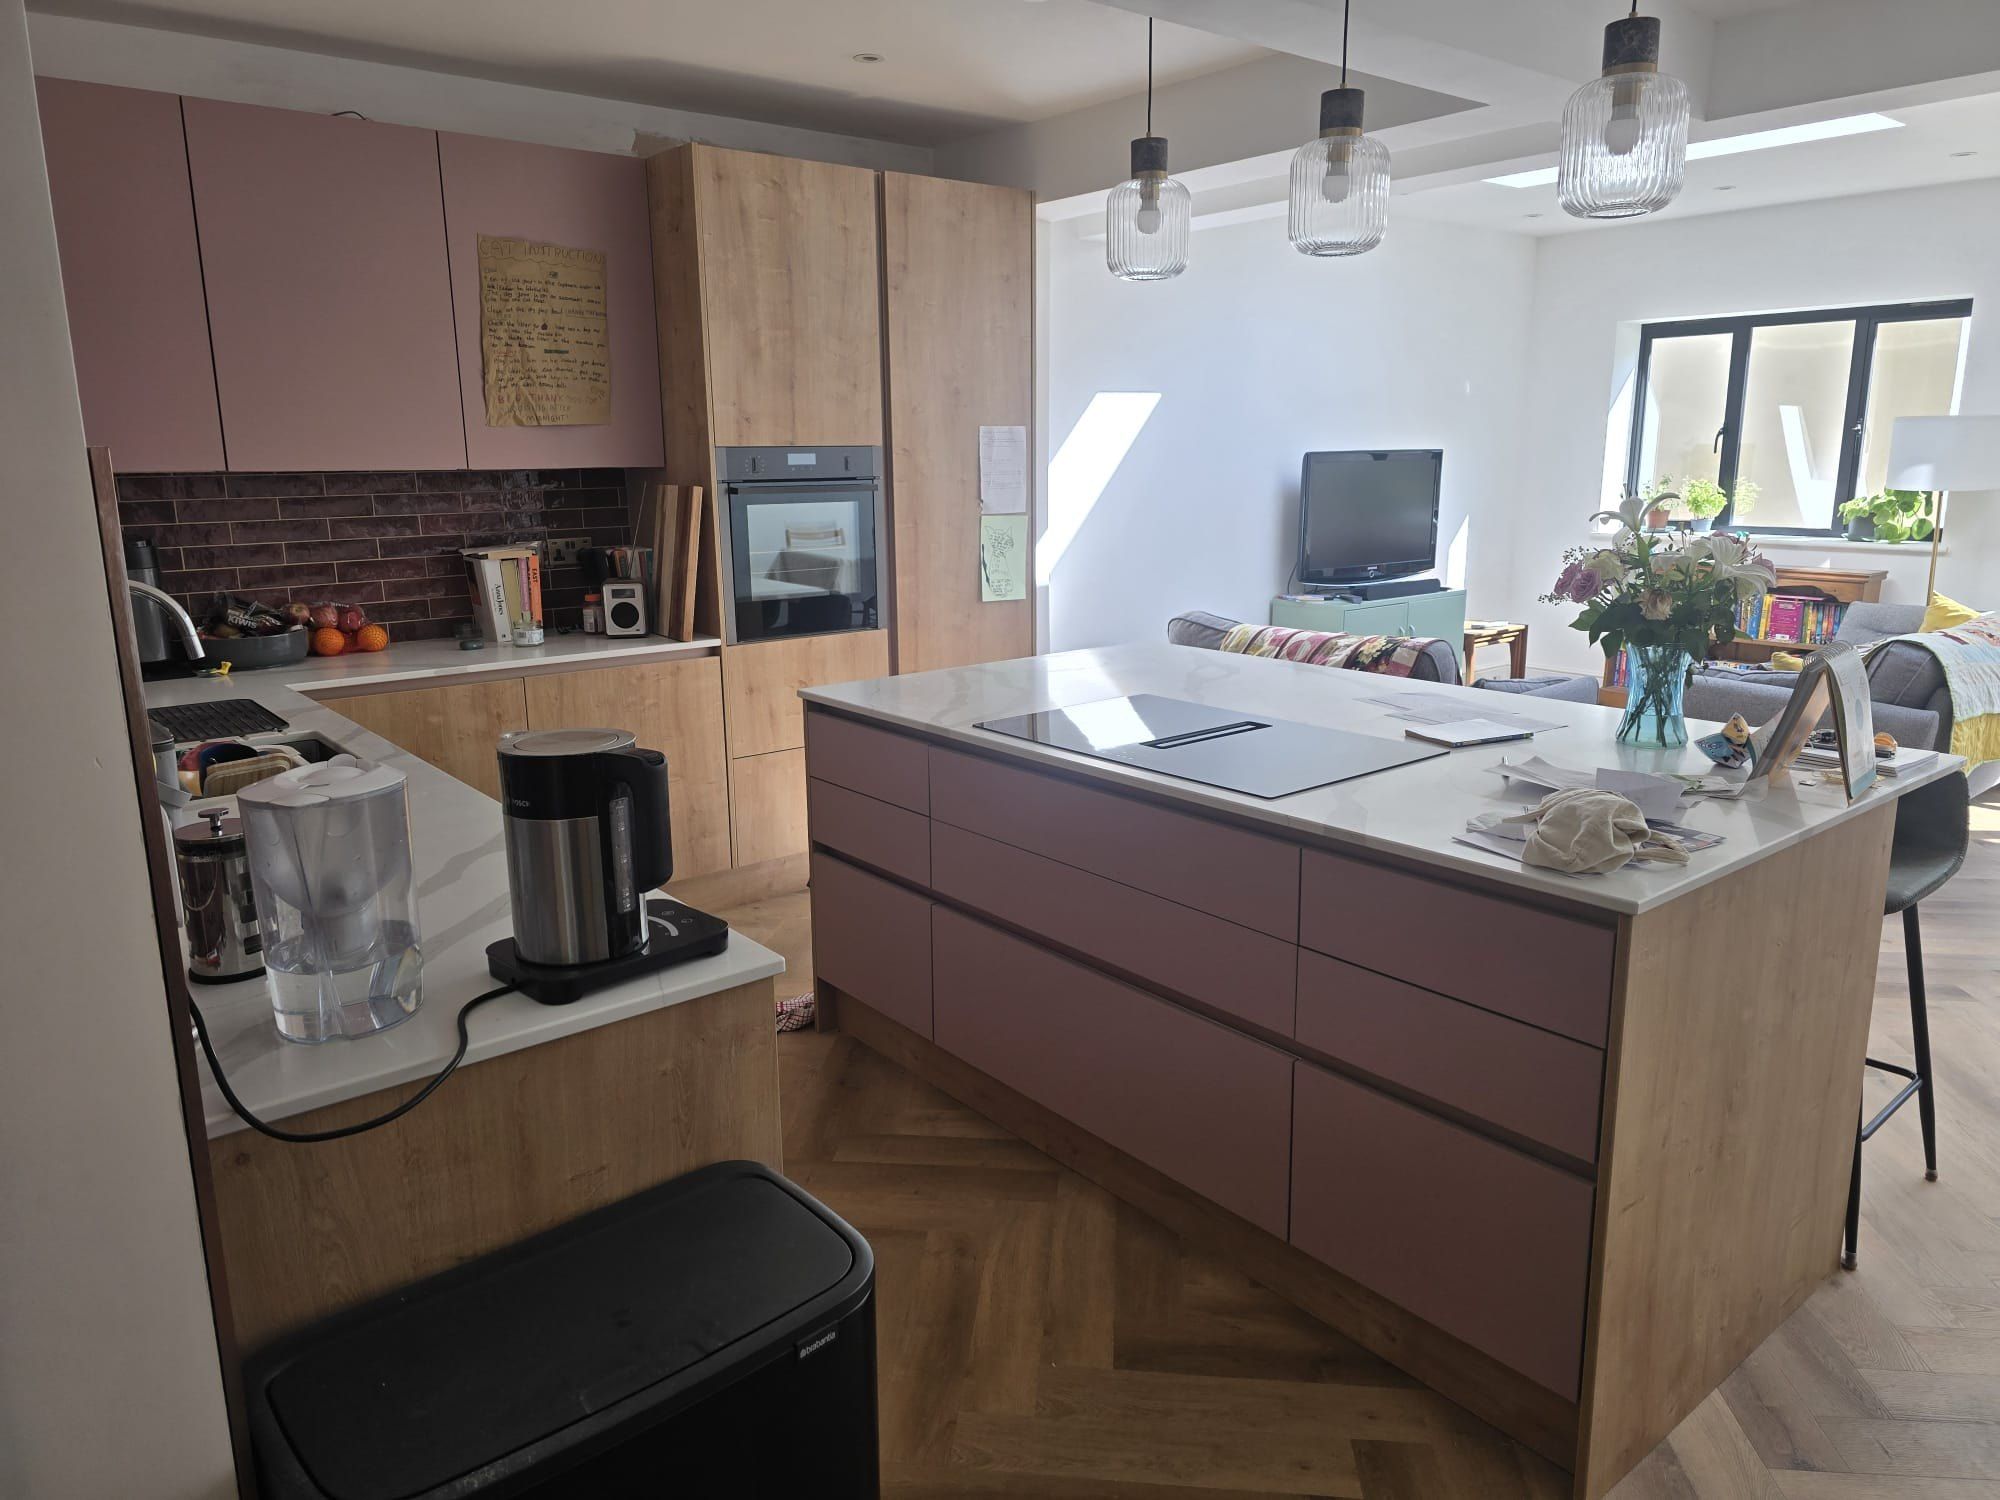
Pink and oak island
-
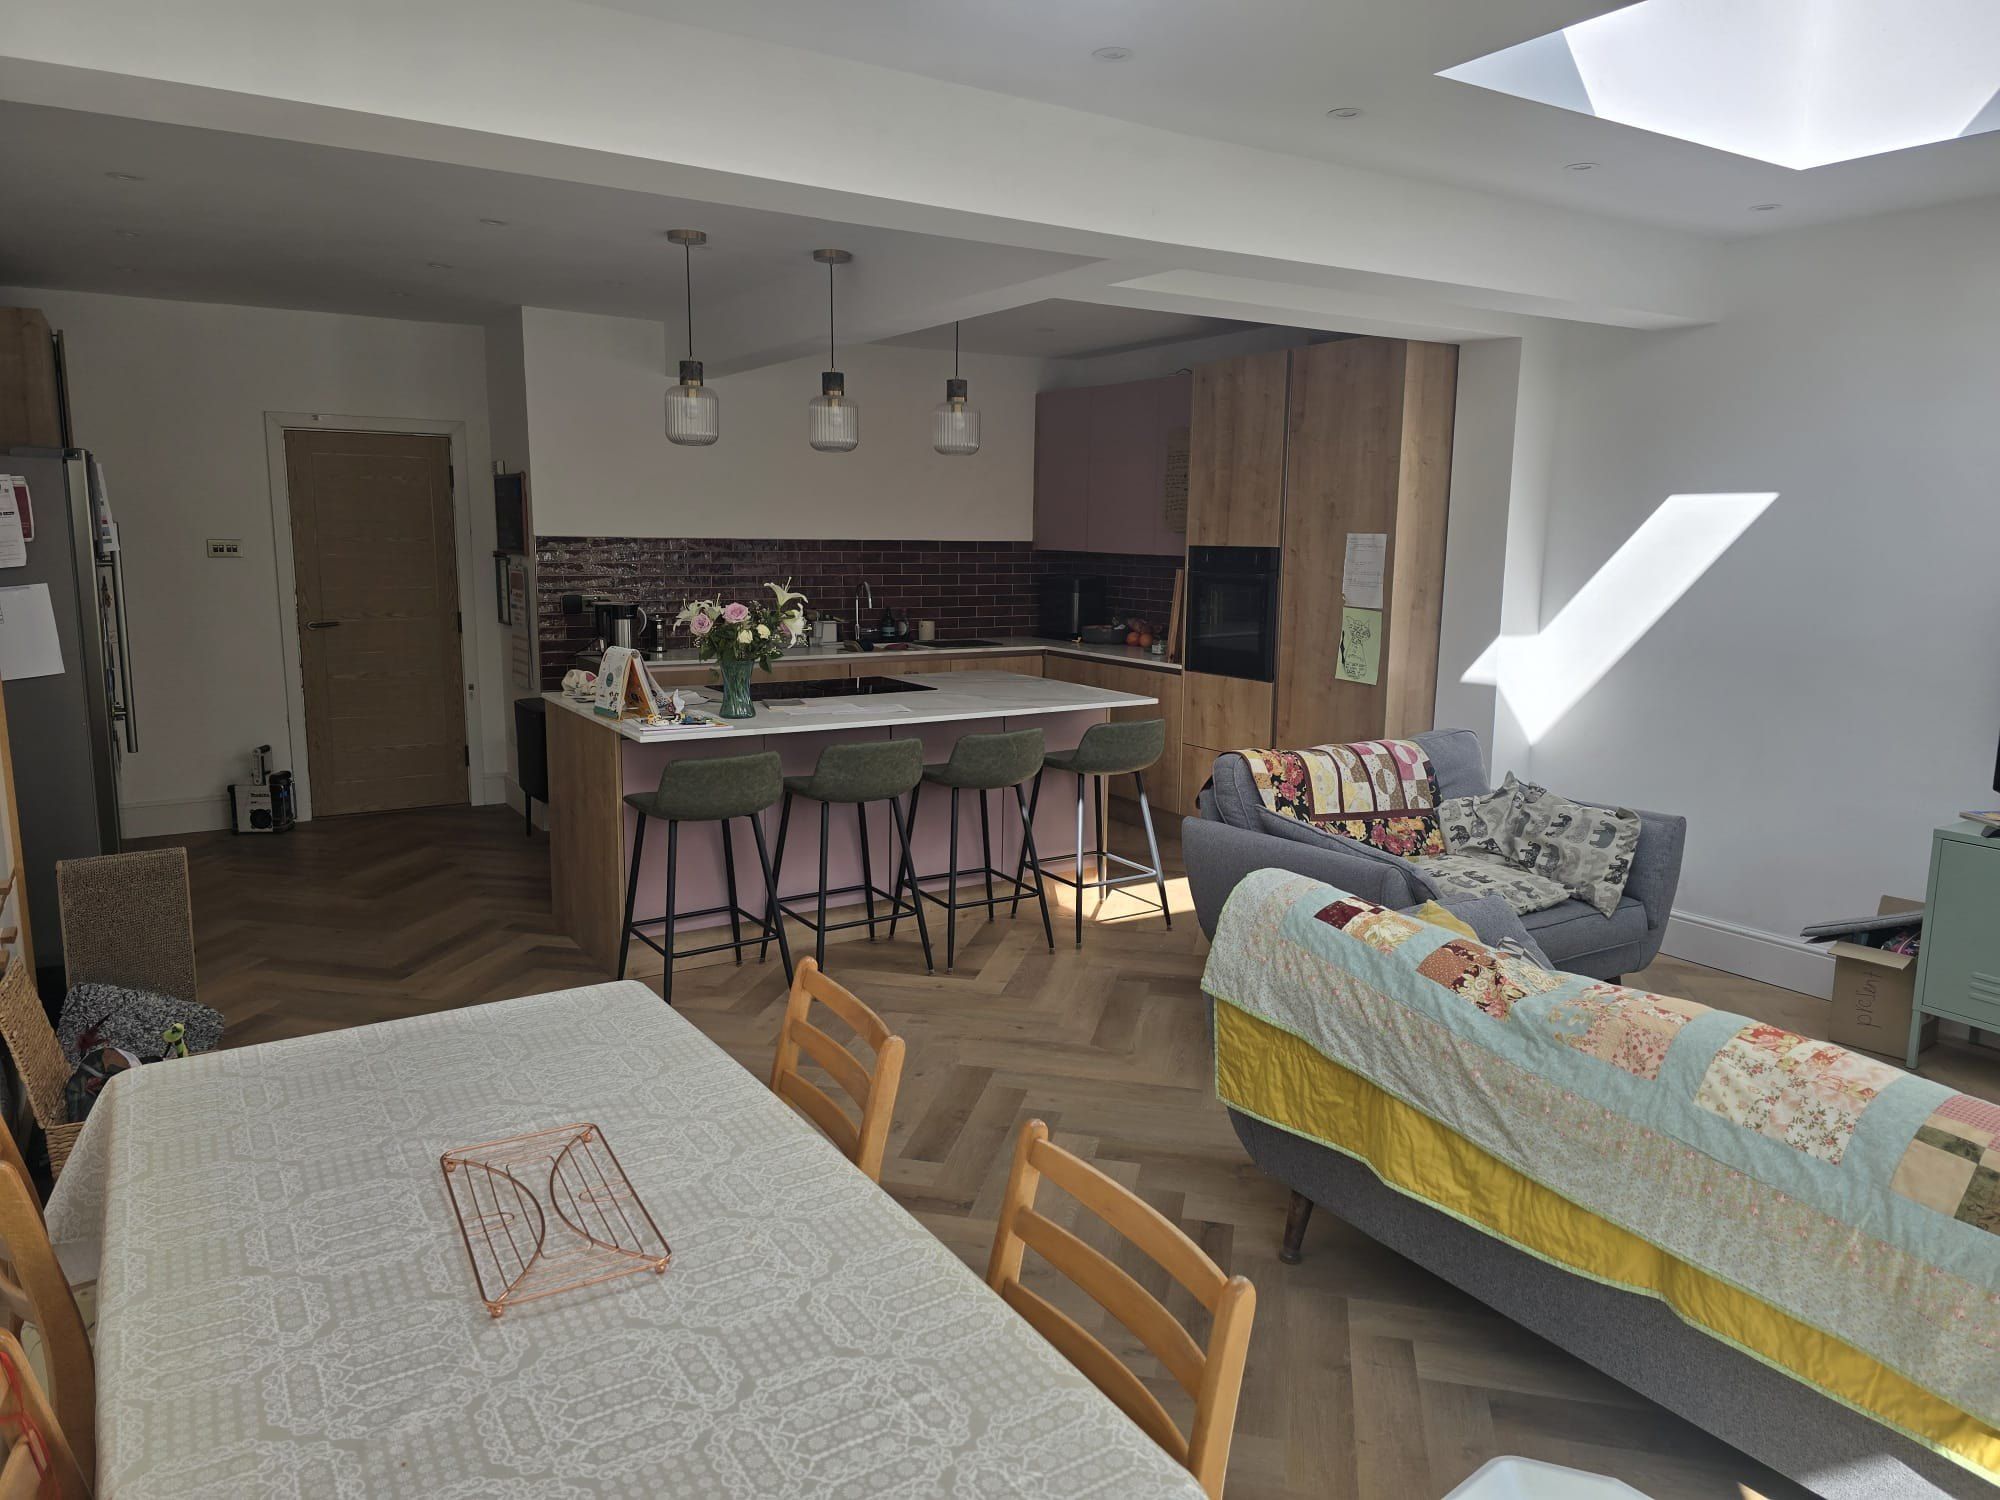
Kitchen, dining and living in one space
-
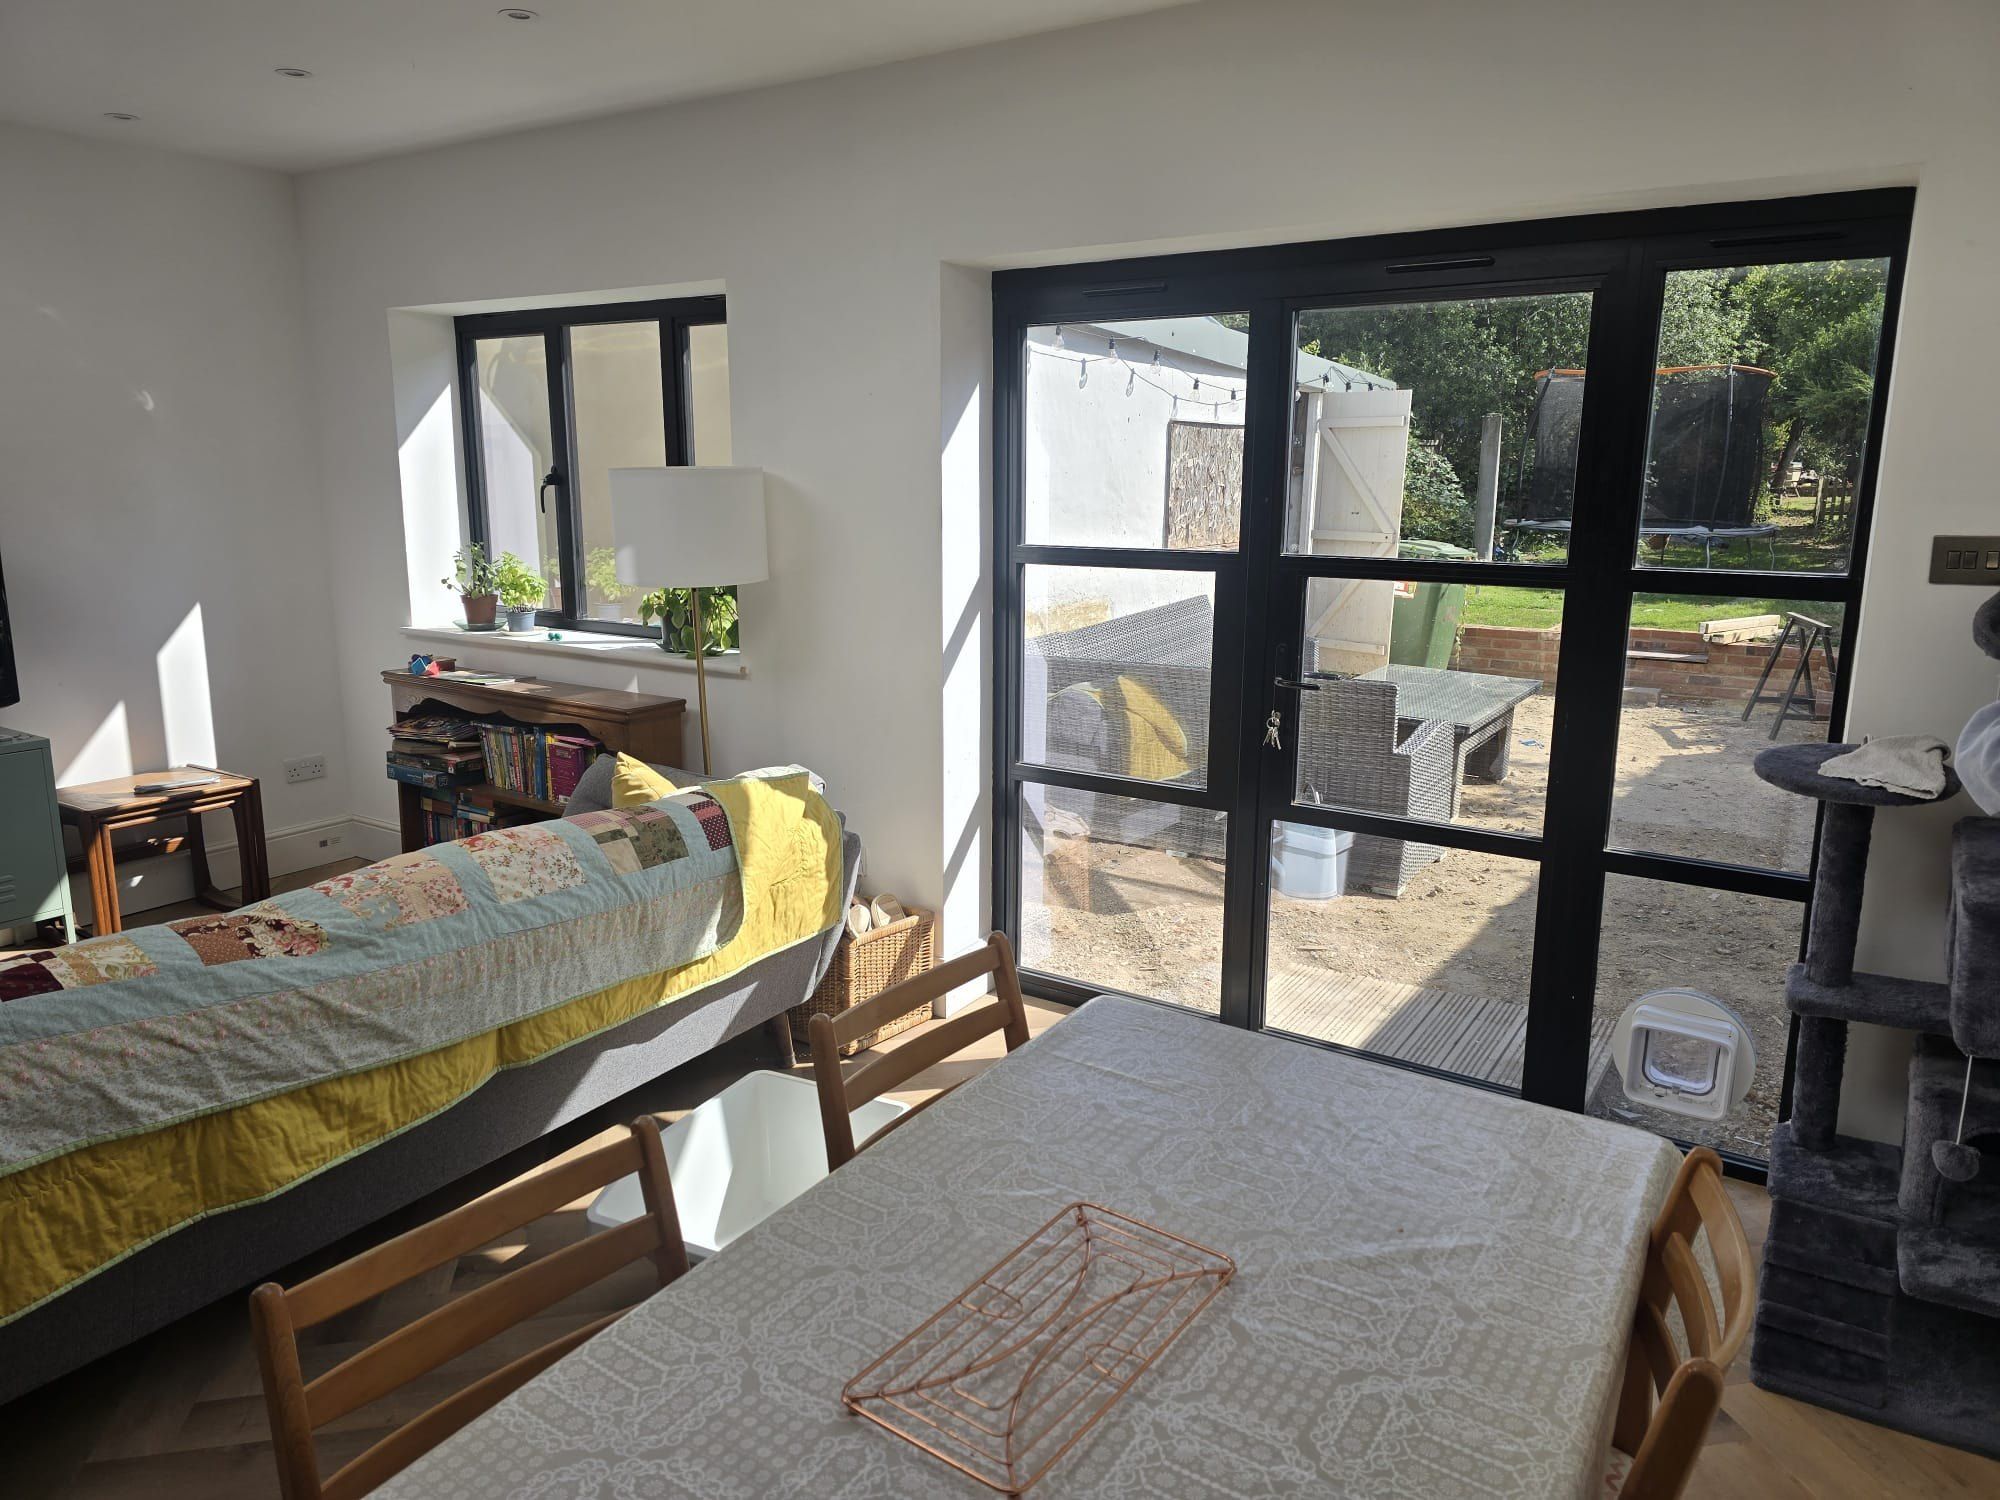
Patio doors onto the garden
-
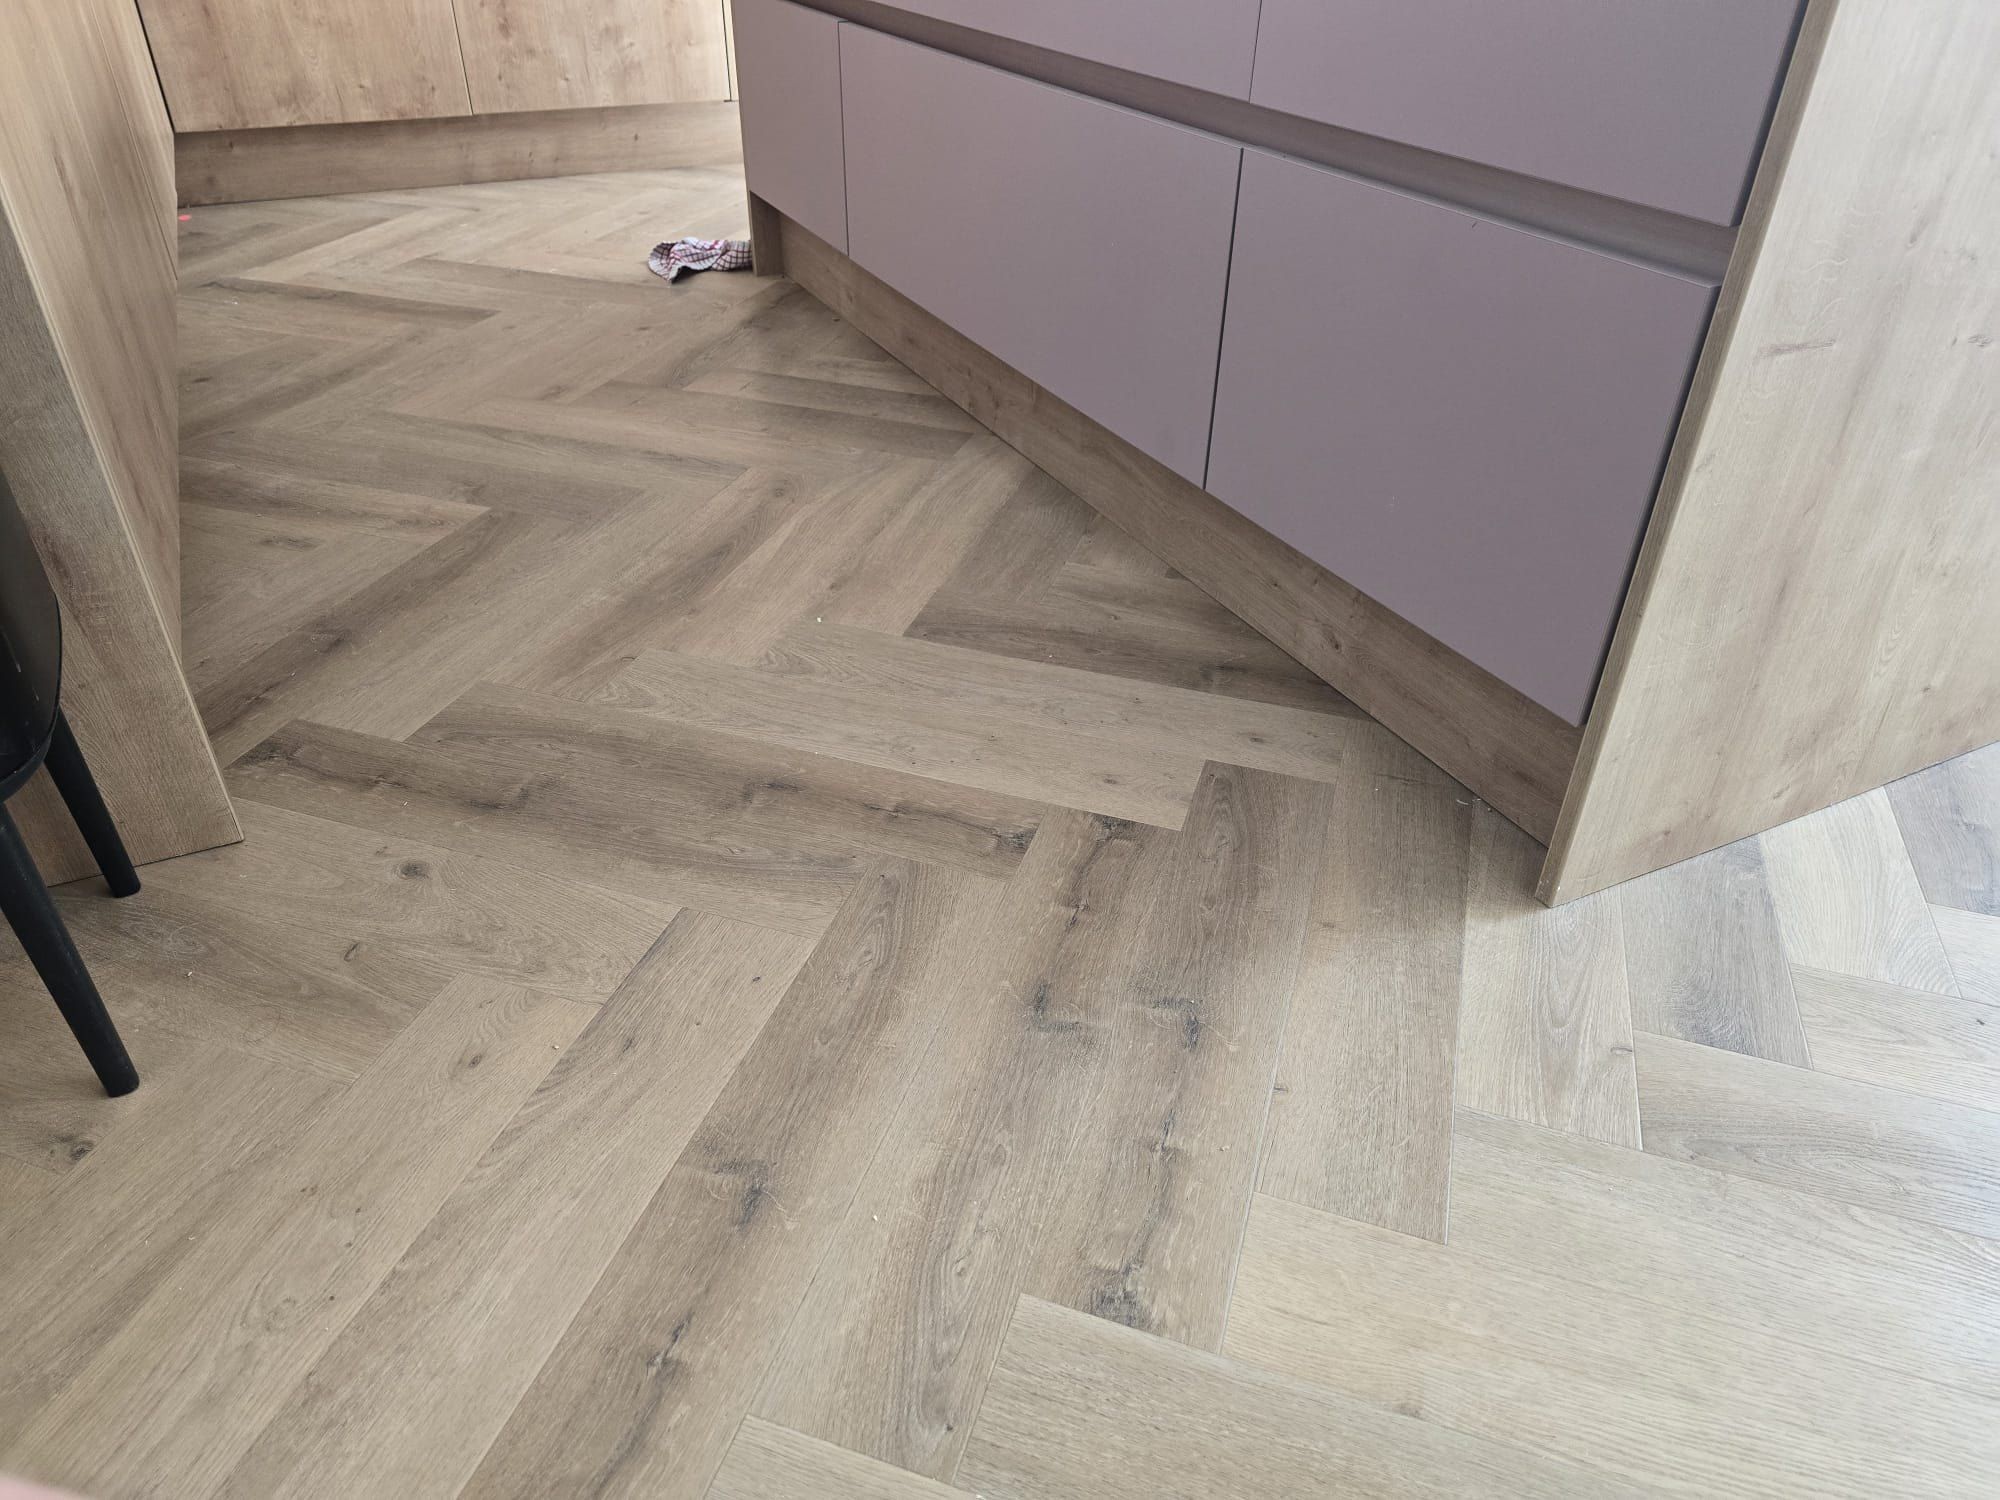
Herringbone running through
-
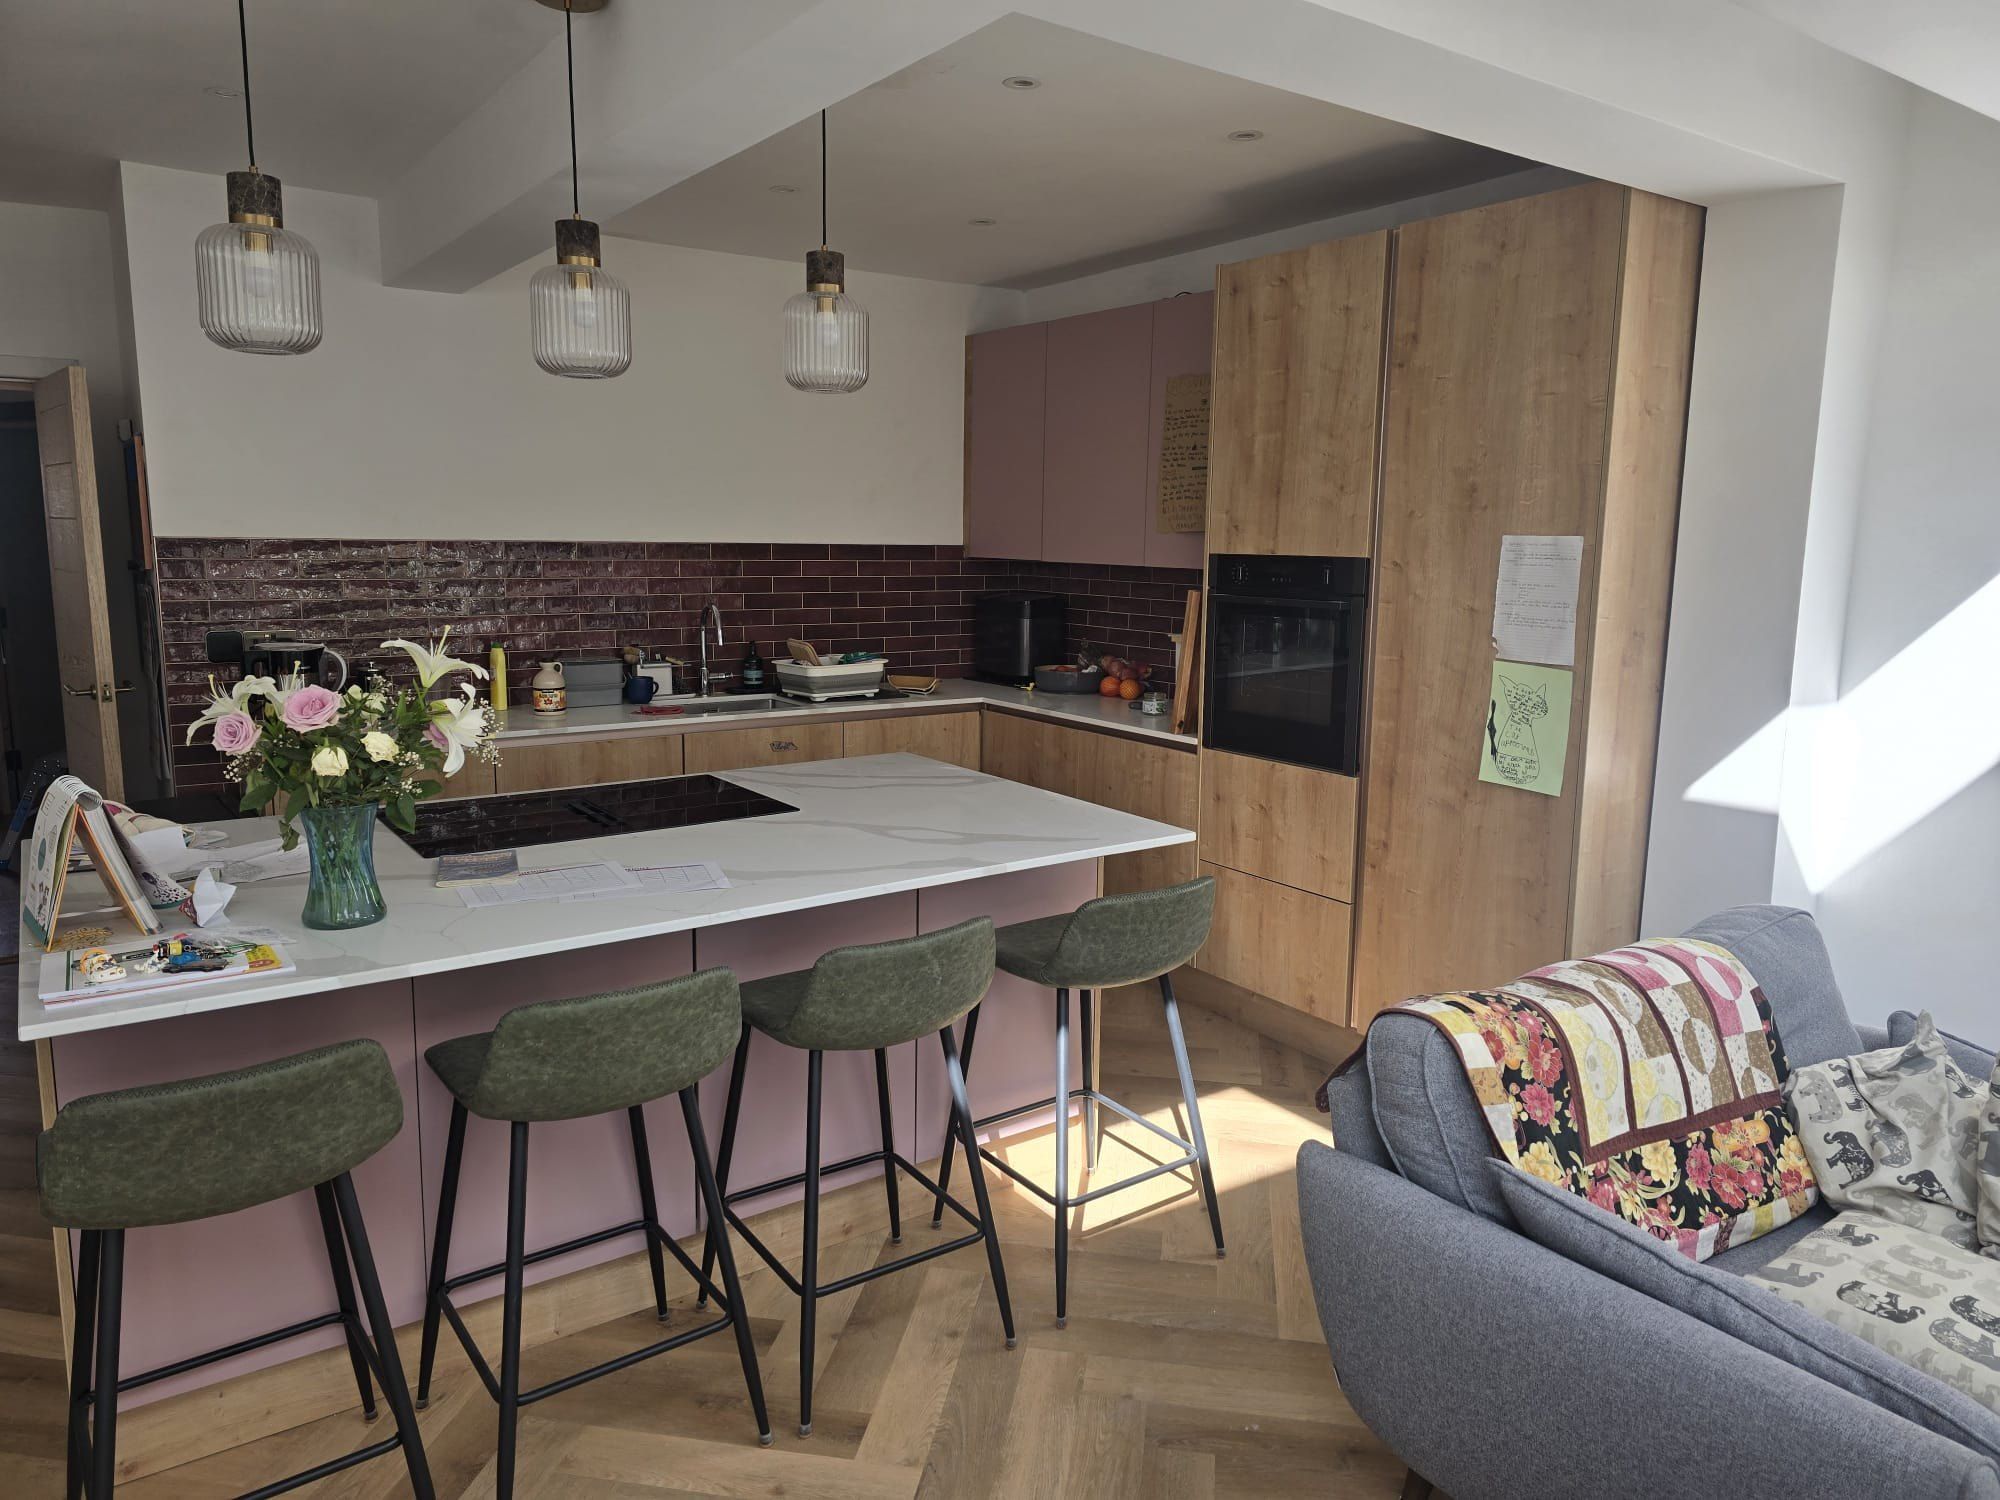
Breakfast bar seating
-
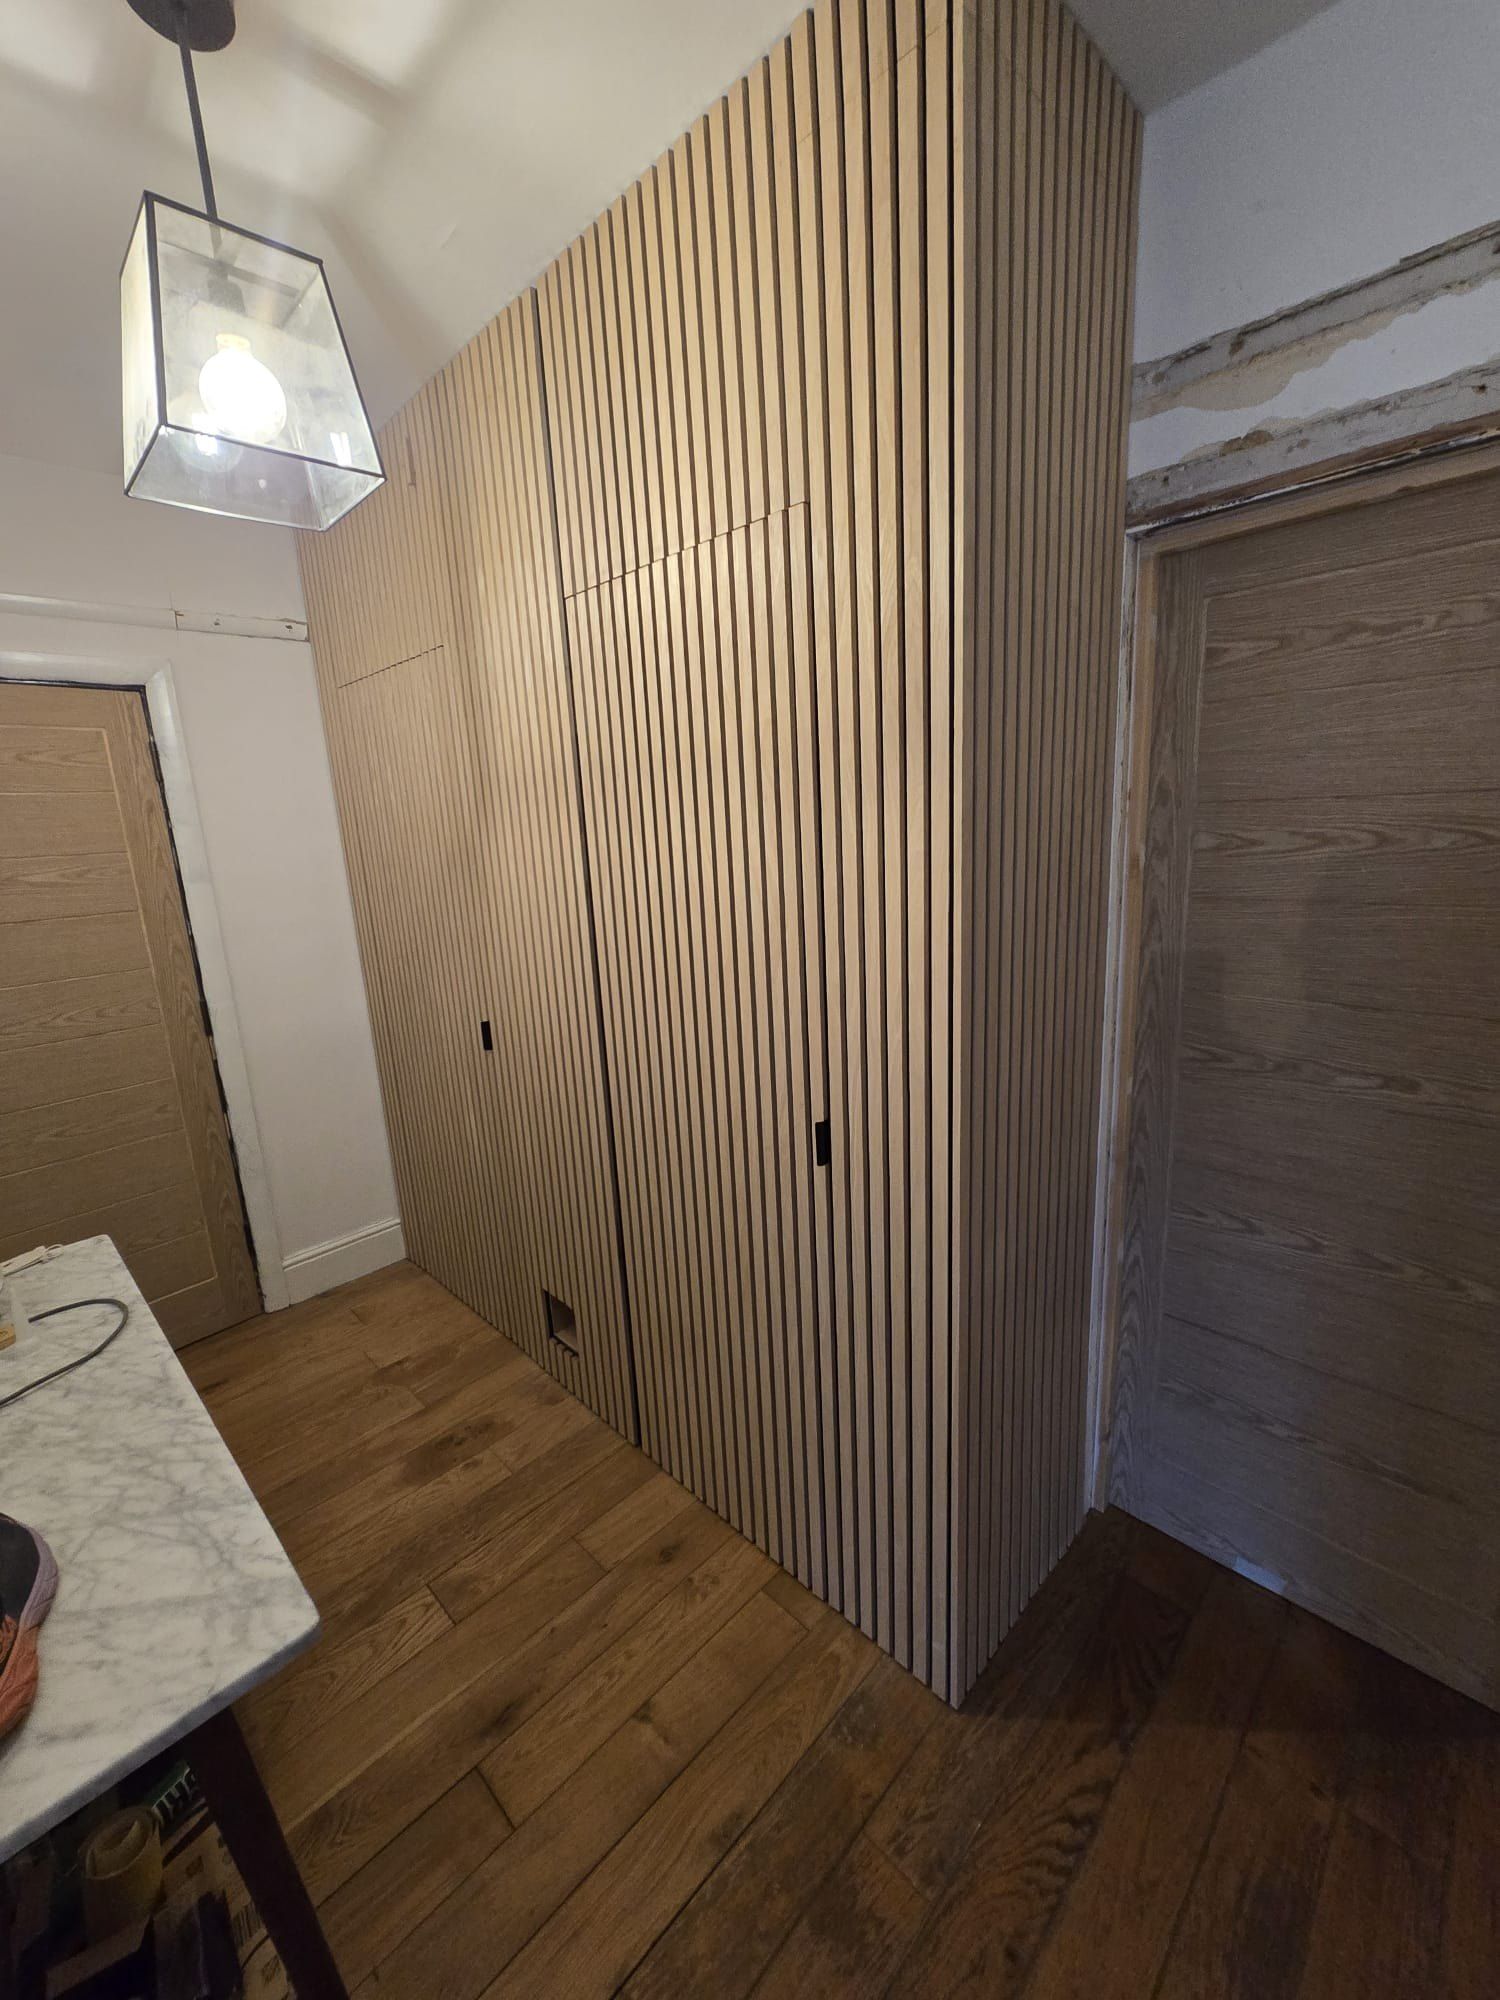
Slatted oak wall in the hall
-
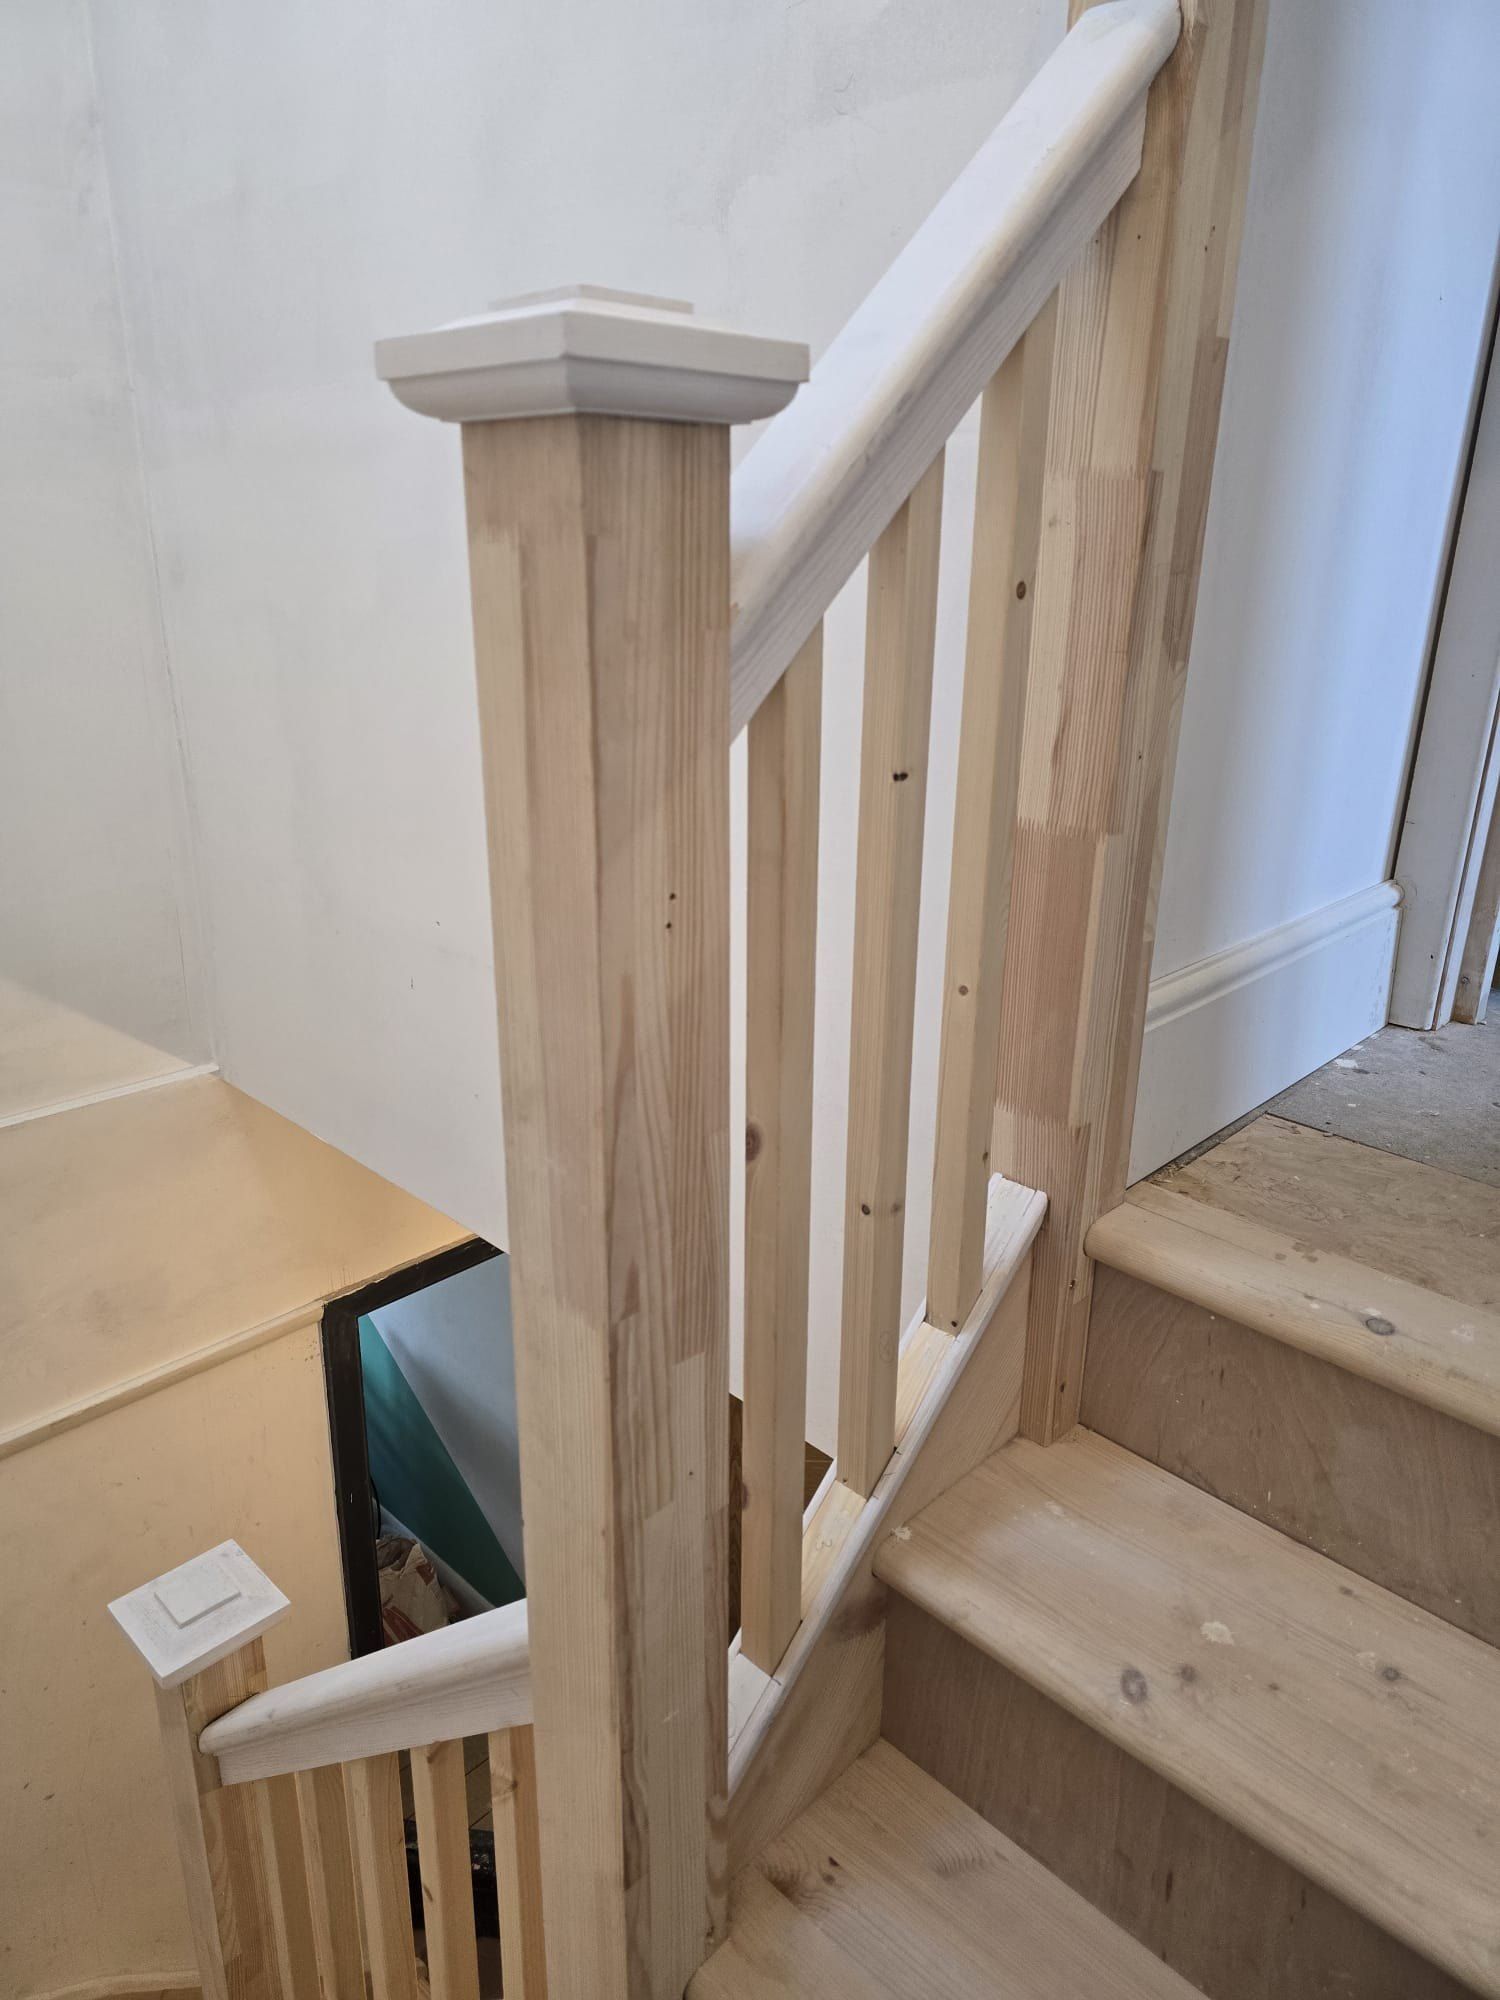
New oak balustrade
Talk to us about your project
Planning something similar? Tell us about it and we'll arrange a free site visit.